
Member Features
Find Real Estate Bargain!
Full foreclosure details
Home value, equity and ownership info
Find homes priced below market
Get full access with a FREE Account
Already a member?
$879,839
Listing Price4beds
2.5baths
2,495sqft
10,019sqft lot
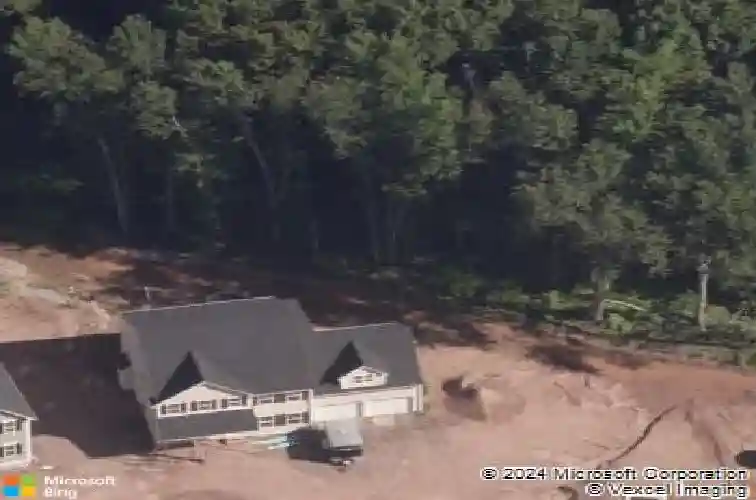
41 Glen Pl, Glastonbury, CT 06033
Member Features
Find Real Estate Bargain!
Full foreclosure details
Home value, equity and ownership info
Find homes priced below market
Get full access with a FREE Account
Already a member?
For Sale
Home type
Price / sqft
Year built
Home Details
Welcome to 41 Glen Place, an impeccably upgraded 4-bedroom, 2.5-bath residence built in 2018 and thoughtfully enhanced since purchase. With 9'+ ceilings, this open, light-filled floor plan centers around a beautifully appointed white shaker kitchen, walk in pantry, custom built-in bar with beverage refrigerator & Bosch appliances. Perfect for effortless entertaining and everyday living the kitchen flows seamlessly into the family room anchored by a gas fireplace wrapped in custom tile, and gorgeous wood ceiling fan. The front living room adds a den, office or dining room (your choice). Hardwood flooring extends throughout the home, including the entire second level a significant upgrade that elevates both style and durability. The primary suite has been curated with a custom-designed closet system and newly updated bathroom with walk in tiled shower. The additional three bedrooms offer great light all with walk-in closets. The full basement adds expanded space, featuring daylight windows ideal for recreation, fitness, or media use. The basement also features a workshop area, and interior garage access. Energy-conscious enhancements include a leased solar system & whole-home humidifier. Located in one of most desirable communities known for its top-ranked schools, exceptional quality of life, and convenient commuter access this Glastonbury home offers the perfect blend of modern efficiency. Scroll Downi
Interior Details
2495
4
2.5
Has Heating:
Yes
Heating Type:
Forced Air With Air Conditioning
Has Cooling:
Yes
Cooling Type:
N/A
Has Fuel:
Yes
Fuel Type:
Gas
Has Basement:
No
Basement Type:
Partial
Has Flooring:
No
Flooring Type:
N/A
Has Fireplace:
Yes
Fireplace Type:
N/A
Property Details
10019
No
No
Type:
N/A
Location:
N/A
Status:
N/A
Number of Spaces:
N/A
N/A
N/A
N/A
N/A
N/A
N/A
N/A
Construction Details
Colonial
Aluminum/vinyl
N/A
Gable
Asphalt
Tax History
Year
Amount
Land
Improvement
Percent Change
Assessment
2020
$9,775
$109,200
$155,700
--%
$264,900
2019
$3,971
$109,200
$0
--%
$109,200

Average Home Price in 06033
Nearby Properties
Zip Code
Price
Bed
Bath
Sqft
Lot
Sold Date
$879,839
$879,839
4 Beds
2.5 Baths
2,495 Sqft
10,019 Lot (sqft)
Sold 10/13/2026
$785,000
4 Beds
2.5 Baths
2,607 Sqft
32,234 Lot (sqft)
Sold 10/13/2026
$669,000
$669,000
4 Beds
3 Baths
2,378 Sqft
41,382 Lot (sqft)
Sold 10/13/2026






