Member Features
Find Real Estate Bargain!
Full foreclosure details
Home value, equity and ownership info
Find homes priced below market
Get full access with a FREE Account
Already a member?
$3,249,990
Listing Price5beds
3.5baths
7,483sqft
44,431sqft lot
71 Walpole St, Dover, MA 02030
Member Features
Find Real Estate Bargain!
Full foreclosure details
Home value, equity and ownership info
Find homes priced below market
Get full access with a FREE Account
Already a member?
For Sale
Off Market
Home type
Price / sqft
Year built
Home Details
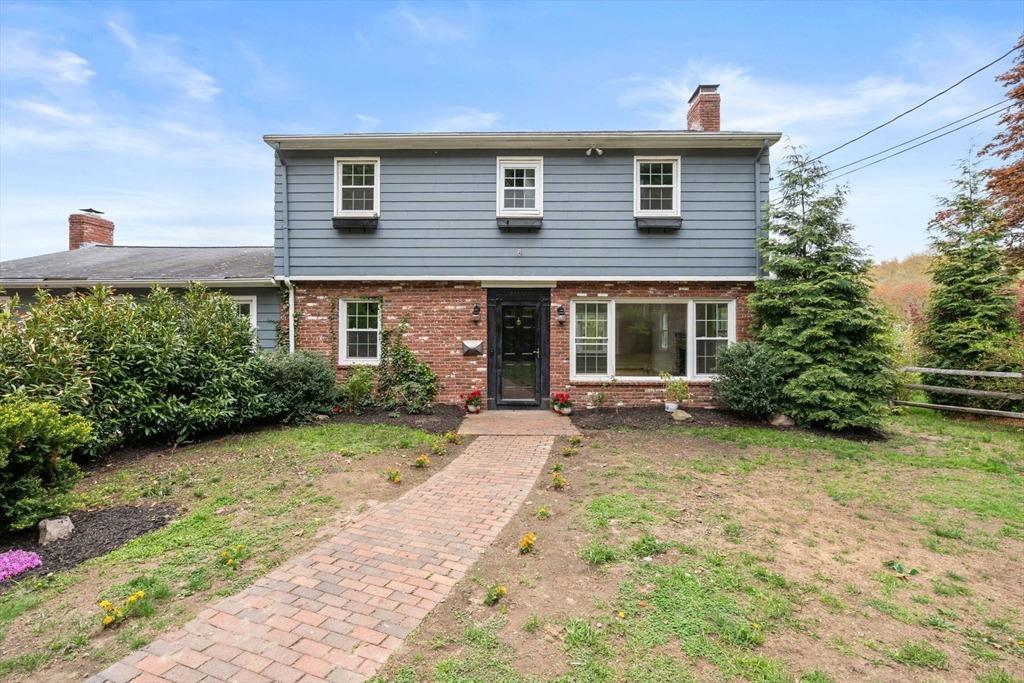
New 2026 construction in Dover, designed with intention from the ground up. A gracious gallery entry with soaring ceilings & crown molding sets an elegant tone, leading into formal living & dining rooms, a first-floor office & full bath - a layout built for everyday living & entertaining alike. The rear wing opens to a chef's kitchen - fully custom cabinetry, a butler's pantry, sun-filled breakfast nook & top-tier appliances - overlooking a large, private rear yard & anchored by a generous family room. Upstairs, four ensuite bedrooms include a primary suite with a hotel-caliber bath, custom dressing room & private lounge; secondary bedrooms feature built-in closet systems for effortless storage. A dedicated laundry room offers custom cabinetry throughout. The top floor adds a guest suite & flexible bonus rooms, ideal for a home gym, media space or playroom. The finished lower level continues the theme with a media room, gym & full bath. A three-bay garage & sweeping front & rear yards complete the exterior. Bespoke millwork, layered accent lighting & premium finishes throughout. Full spec sheet of upgrades available on request. Private showings by appointment.
Interior Details
7483
5
3.5
Has Heating:
Yes
Heating Type:
Forced Air With Air Conditioning
Has Cooling:
Yes
Cooling Type:
N/A
Has Fuel:
Yes
Fuel Type:
Oil
Has Basement:
No
Basement Type:
Basement (unspecified)
Has Flooring:
No
Flooring Type:
N/A
Has Fireplace:
Yes
Fireplace Type:
N/A
Property Details
44431
No
No
Type:
Garage, Basement
Location:
N/A
Status:
N/A
Number of Spaces:
2
N/A
N/A
N/A
N/A
N/A
N/A
N/A
Construction Details
Colonial
Wood Siding
N/A
Gable
Asphalt
Tax History
Year
Amount
Land
Improvement
Percent Change
Assessment
2020
$11,415
$523,500
$365,500
--%
$889,000
2019
$11,495
$523,500
$365,500
--%
$889,000
2018
$9,893
$427,700
$342,800
--%
$770,500
2017
$10,424
$414,600
$384,200
--%
$798,800
2016
$10,075
$414,600
$367,600
--%
$782,200
2014
$9,053
$349,300
$342,800
--%
$692,100
2013
$9,834
$425,500
$342,800
--%
$768,300

Average Home Price in 02030
Nearby Properties
Zip Code
Price
Bed
Bath
Sqft
Lot
Sold Date
$3,249,990
$3,249,990
5 Beds
3.5 Baths
7,483 Sqft
44,431 Lot (sqft)
Sold 10/26/2026
$3,395,000
$3,395,000
5 Beds
6.5 Baths
7,000 Sqft
43,560 Lot (sqft)
Sold 10/26/2026
$2,445,000
$2,445,000
5 Beds
4 Baths
7,578 Sqft
137,562 Lot (sqft)
Sold 11/15/2025
$2,950,000
$2,950,000
7 Beds
8 Baths
8,123 Sqft
377,665 Lot (sqft)
Sold 10/26/2026
$3,525,000
$3,525,000
5 Beds
2.5 Baths
7,000 Sqft
46,008 Lot (sqft)
Sold 10/26/2026