Member Features
Find Real Estate Bargain!
Full foreclosure details
Home value, equity and ownership info
Find homes priced below market
Get full access with a FREE Account
Already a member?
$779,900
Listing Price3beds
3baths
2,422sqft
84,942sqft lot
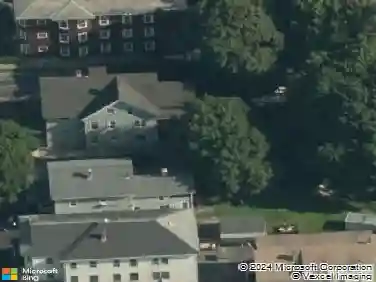
69 Walnut St, Upton, MA 01568
Member Features
Find Real Estate Bargain!
Full foreclosure details
Home value, equity and ownership info
Find homes priced below market
Get full access with a FREE Account
Already a member?
For Sale
Sale pending
Off Market
Home type
Price / sqft
Year built
Home Details
Beautifully updated Dutch-style colonial on nearly 2 acres offers, space, charm and functionality. The home includes an ADU with separate entrance for growing families or friends with it's own living room, kitchen, bedroom, full bath and laundry room. The front entry opens to a central staircase with a spacious fireplaced family room on one side and a formal dining room on the other. The family room is enhanced by a brick fireplace with a wood burning insert, exposed wood beams and original wide pine floors .This level also includes a full bath and an office with plenty of custom built-ins. A door from this room leads out to a large screened porch equipped with all new lighting and screening. Three bedrooms and another full bath occupy the home's second floor. The expansive main bedroom provides great light and extra closet space. Step out from the slider to the expansive rebuilt roof deck overlooking the nicely manicured and fenced in back yard. A new storage shed has been added to the grounds providing added space and functionality. So many thoughtful upgrades (see attached) for the complete list. Centrally located between Boston and Worcester - close to 495 and the Mass Pike. A commuter's dream. This home is very convenient to Upton's highly rated local schools and shopping. Come and make this house your new HOME!
Interior Details
2422
3
3
Has Heating:
Yes
Heating Type:
Hot Water
Has Cooling:
No
Cooling Type:
N/A
Has Fuel:
Yes
Fuel Type:
Oil
Has Basement:
No
Basement Type:
Full
Has Flooring:
No
Flooring Type:
N/A
Has Fireplace:
Yes
Fireplace Type:
N/A
Property Details
84942
No
No
Type:
Garage, Basement
Location:
N/A
Status:
N/A
Number of Spaces:
0
N/A
N/A
N/A
N/A
N/A
N/A
N/A
Construction Details
Colonial
Wood Siding
N/A
Gambrel
Asphalt
Tax History
Year
Amount
Land
Improvement
Percent Change
Assessment
2021
$6,688
$191,000
$211,900
--%
$402,900
2020
$6,490
$168,600
$208,300
--%
$376,900
2019
$6,502
$160,600
$215,000
--%
$375,600
2018
$6,832
$153,400
$243,100
--%
$396,500
2017
$6,623
$142,200
$222,500
--%
$364,700
2015
$6,122
$145,400
$215,800
--%
$361,200
2014
$5,902
$137,400
$210,800
--%
$348,200
2013
$5,934
$137,400
$217,500
--%
$354,900

Average Home Price in 01568
Nearby Properties
Zip Code
Price
Bed
Bath
Sqft
Lot
Sold Date
$779,900
$779,900
3 Beds
3 Baths
2,422 Sqft
84,942 Lot (sqft)
Sold 10/27/2026