Member Features
Find Real Estate Bargain!
Full foreclosure details
Home value, equity and ownership info
Find homes priced below market
Get full access with a FREE Account
Already a member?
$575,000
Listing Price--beds
--baths
142,000sqft
8,002sqft lot
504 Walnut St, Roselle, NJ 07203
Member Features
Find Real Estate Bargain!
Full foreclosure details
Home value, equity and ownership info
Find homes priced below market
Get full access with a FREE Account
Already a member?
For Sale
Off Market
Home type
Price / sqft
Year built
Home Details
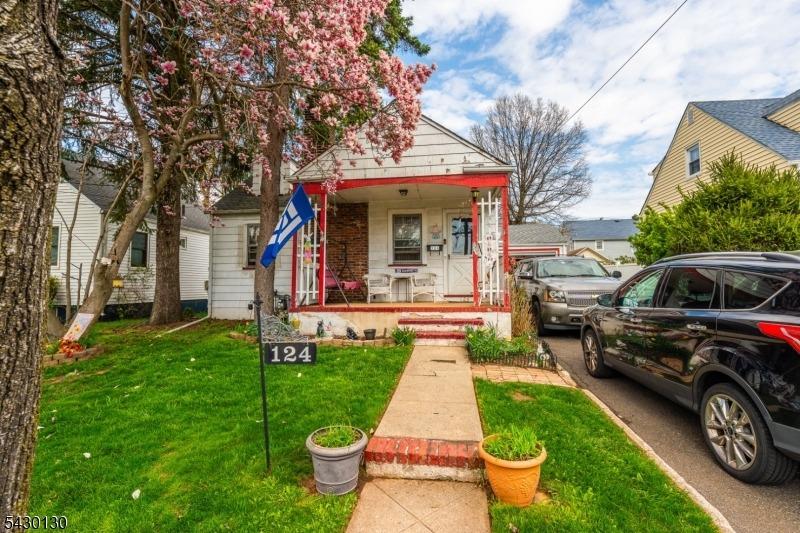
Welcome to this well-maintained 4-bedroom, 2 full-bath bi-level home situated on a generous 80' x 100' lot in Roselle. Built in 1982, this spacious home offers a versatile layout with comfortable living spaces, functional amenities, and plenty of room for entertaining.The main level features a bright, open-concept living and dining area, creating a warm and inviting setting for everyday living and gatherings. The spacious eat-in kitchen offers ample cabinet and counter space, providing plenty of room for meal preparation and dining. Hardwood flooring is located beneath the existing floor covering, offering an opportunity for future customization. The finished lower level adds valuable living space and offers excellent versatility, with potential for an in-law suite, recreation room, home office, guest area, or extended living space. Additional features attached two-car garage, private driveway, and a spacious 80' x 100' lot.Conveniently located near shopping, restaurants, parks, schools, major highways, and public transportation, this home offers a desirable combination of space, functionality, and accessibility. Enjoy the convenience of Roselle's community amenities and easy access to neighboring towns and New York City.A great opportunity to make this versatile home your own!
Interior Details
142000
N/A
N/A
Has Heating:
No
Heating Type:
N/A
Has Cooling:
No
Cooling Type:
N/A
Has Fuel:
No
Fuel Type:
N/A
Has Basement:
No
Basement Type:
N/A
Has Flooring:
No
Flooring Type:
N/A
Has Fireplace:
Yes
Fireplace Type:
N/A
Property Details
8002
No
No
Type:
Garage, Attached
Location:
N/A
Status:
N/A
Number of Spaces:
2
N/A
N/A
N/A
N/A
N/A
N/A
N/A
Construction Details
N/A
N/A
N/A
N/A
N/A
Tax History
Year
Amount
Land
Improvement
Percent Change
Assessment
2019
$10,020
$62,000
$58,000
--%
$120,000
2019
$10,020
$62,000
$58,000
--%
$120,000
2018
$9,964
$62,000
$58,000
--%
$120,000
2017
$9,912
$62,000
$58,000
--%
$120,000
2016
$9,693
$62,000
$58,000
--%
$120,000
2013
$9,255
$62,000
$58,000
--%
$120,000
2013
$9,255
$62,000
$58,000
--%
$120,000
2012
$9,174
$62,000
$58,000
--%
$120,000

Average Home Price in 07203
Nearby Properties
Zip Code
Price
Bed
Bath
Sqft
Lot
Sold Date
$575,000
$575,000
-- Beds
-- Baths
142,000 Sqft
8,002 Lot (sqft)
Sold 10/27/2026
$729,000
$729,000
5 Beds
2 Baths
150,500 Sqft
12,502 Lot (sqft)
Sold 10/13/2026
$614,588
$614,588
-- Beds
-- Baths
130,000 Sqft
12,476 Lot (sqft)
Sold 10/26/2026
$534,012
$534,012
-- Beds
-- Baths
135,000 Sqft
6,133 Lot (sqft)
Sold 10/26/2026