Member Features
Find Real Estate Bargain!
Full foreclosure details
Home value, equity and ownership info
Find homes priced below market
Get full access with a FREE Account
Already a member?
$1,762,897
Listing Price3beds
3.5baths
2,145sqft
6,349sqft lot
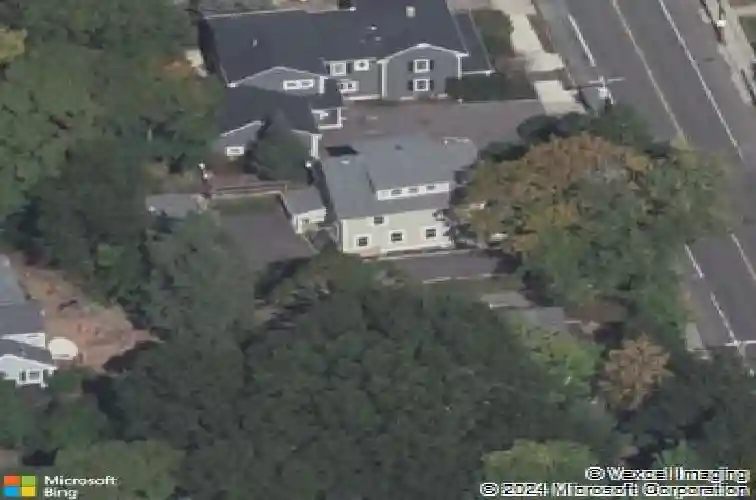
945 Walnut St, Newton Highlands, MA 02461
Member Features
Find Real Estate Bargain!
Full foreclosure details
Home value, equity and ownership info
Find homes priced below market
Get full access with a FREE Account
Already a member?
For Sale
Off Market
Home type
Price / sqft
Year built
Home Details
Completed in 2017, a total renovation inside & out, this lovely Victorian-era residence w/ approximately 2,745 square feet of living space offers sun-filled rooms, high ceilings, crown moldings & boasts fine craftsmanship throughout. The 1st floor offers an open concept floor plan, perfect for entertaining. The gourmet kitchen has a 6ft granite island, marble back-splash & both Thermador & Bosch appliances & flows into the diningroom & livingroom areas. The 2nd floor has 3 generously sized bedrooms w/recessed lighting, a full bathroom & laundry area. The primary suite on the 3rd level has high ceilings, walk-in closet & a spa- like bathroom w/ soaking tub & separate shower. The LL is finished w/ a family-play room, full bathroom, closet & walk-out access. Lovely patio & outdoor oasis. The oversized 1 car garage has been renovated & insulated & has 60 amps of electrical service & a cable hook-up. The property is close to Whole Foods, the D line T, bus route #59 & Crystal Lake.
Interior Details
2145
3
3.5
Has Heating:
Yes
Heating Type:
Forced Air With Air Conditioning
Has Cooling:
Yes
Cooling Type:
N/A
Has Fuel:
Yes
Fuel Type:
Gas
Has Basement:
No
Basement Type:
Partial
Has Flooring:
No
Flooring Type:
N/A
Has Fireplace:
Yes
Fireplace Type:
N/A
Property Details
6349
No
No
Type:
Garage, Detached
Location:
N/A
Status:
N/A
Number of Spaces:
0
N/A
N/A
N/A
N/A
N/A
N/A
N/A
Construction Details
Colonial
Wood Siding
N/A
Gable
Asphalt
Tax History
Year
Amount
Land
Improvement
Percent Change
Assessment
2020
$12,237
$531,300
$640,800
--%
$1,172,100
2019
$11,892
$515,800
$622,200
--%
$1,138,000
2018
$9,868
$466,200
$445,800
--%
$912,000
2017
$5,195
$439,800
$27,400
--%
$467,200
2016
$4,969
$411,000
$25,600
--%
$436,600
2014
$4,763
$352,200
$40,800
--%
$393,000
2013
$4,516
$352,200
$40,800
--%
$393,000

Average Home Price in 02461
Nearby Properties
Zip Code
Price
Bed
Bath
Sqft
Lot
Sold Date
$3,430,658
$3,430,658
4 Beds
4.5 Baths
2,446 Sqft
8,789 Lot (sqft)
Sold 10/26/2026
$1,762,897
$1,762,897
3 Beds
3.5 Baths
2,145 Sqft
6,349 Lot (sqft)
Sold 10/27/2026
$1,405,475
$1,405,475
3 Beds
1.5 Baths
1,868 Sqft
10,220 Lot (sqft)
Sold 10/27/2026
$1,349,986
$1,349,986
4 Beds
2 Baths
1,890 Sqft
7,500 Lot (sqft)
Sold 10/13/2026
$1,810,779
$1,810,779
3 Beds
2.5 Baths
2,030 Sqft
8,360 Lot (sqft)
Sold 10/27/2026
$1,635,014
$1,635,014
5 Beds
2.5 Baths
2,212 Sqft
5,000 Lot (sqft)
Sold 10/27/2026
$1,711,549
$1,711,549
6 Beds
3.5 Baths
2,346 Sqft
8,112 Lot (sqft)
Sold 10/27/2026