Member Features
Find Real Estate Bargain!
Full foreclosure details
Home value, equity and ownership info
Find homes priced below market
Get full access with a FREE Account
Already a member?
$699,999
Listing Price4beds
3.5baths
2,838sqft
25,719sqft lot
526 Walnut St, Bridgewater, MA 02324
Member Features
Find Real Estate Bargain!
Full foreclosure details
Home value, equity and ownership info
Find homes priced below market
Get full access with a FREE Account
Already a member?
For Sale
Pending
Off Market
Home type
Price / sqft
Year built
Home Details
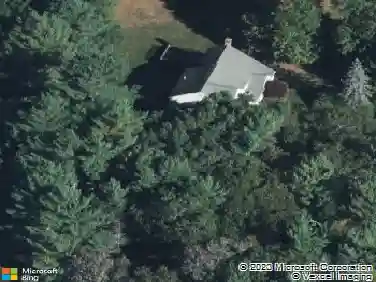
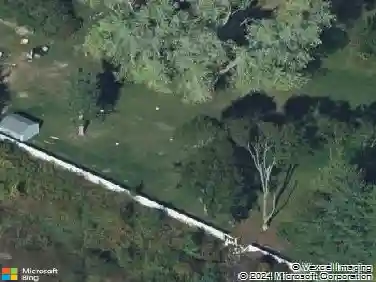
Welcome home to this beautifully maintained 4-bedroom, 3 full-bath Cape offering the perfect blend of charm, space, and functionality. The updated kitchen is the heart of the home, featuring modern finishes and plenty of space for cooking and gathering. A first-floor office or flex space provides the versatility to fit your lifestyle-ideal for working from home. With a full bath on the main level and flexible living areas, this home also offers excellent potential for multi-generational living or extended guest accommodations. Recent improvements, including the roof, exterior paint, hot water tank, and driveway, provide peace of mind for years to come. Downstairs, you'll find a dedicated workshop complete with built-in workbenches-An oversized two-car garage and abundant storage throughout make it easy to keep everything organized.Step outside and enjoy your own backyard retreat featuring a covered patio and inviting outdoor entertaining area, perfect for summer barbecues, relaxing evenings, or hosting family and friends.
Interior Details
2838
4
3.5
Has Heating:
Yes
Heating Type:
Hot Water
Has Cooling:
No
Cooling Type:
N/A
Has Fuel:
Yes
Fuel Type:
Oil
Has Basement:
No
Basement Type:
Unfinished
Has Flooring:
No
Flooring Type:
N/A
Has Fireplace:
Yes
Fireplace Type:
N/A
Property Details
25719
No
No
Type:
Garage, Detached
Location:
N/A
Status:
N/A
Number of Spaces:
0
N/A
N/A
N/A
N/A
N/A
N/A
N/A
Construction Details
Cape Cod
Wood Siding
N/A
Gable
Asphalt
Tax History
Year
Amount
Land
Improvement
Percent Change
Assessment
2020
$5,947
$126,700
$277,000
--%
$403,700
2019
$5,797
$126,700
$264,200
--%
$390,900
2018
$5,558
$116,900
$249,000
--%
$365,900
2017
$5,301
$116,900
$222,700
--%
$339,600
2016
$5,064
$114,600
$211,300
--%
$325,900
2014
$4,817
$102,300
$194,100
--%
$296,400
2013
$4,659
$102,300
$192,000
--%
$294,300

Average Home Price in 02324
Nearby Properties
Zip Code
Price
Bed
Bath
Sqft
Lot
Sold Date
$826,494
3 Beds
2.5 Baths
2,536 Sqft
22,000 Lot (sqft)
Sold 10/26/2026
$909,865
4 Beds
3.5 Baths
2,888 Sqft
22,000 Lot (sqft)
Sold 10/27/2026
$986,784
4 Beds
2.5 Baths
2,956 Sqft
43,663 Lot (sqft)
Sold 10/26/2026
$839,489
4 Beds
2.5 Baths
2,539 Sqft
55,416 Lot (sqft)
Sold 10/26/2026
$699,999
$699,999
4 Beds
3.5 Baths
2,838 Sqft
25,719 Lot (sqft)
Sold 10/27/2026