Member Features
Find Real Estate Bargain!
Full foreclosure details
Home value, equity and ownership info
Find homes priced below market
Get full access with a FREE Account
Already a member?
$1,187,178
Listing Price2beds
1baths
1,034sqft
5,360sqft lot
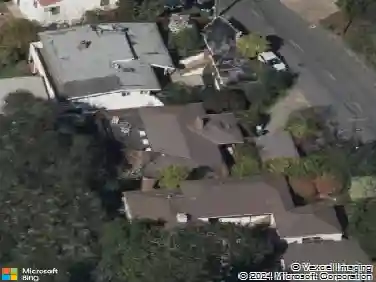
1124 Walnut St, Berkeley, CA 94707
Member Features
Find Real Estate Bargain!
Full foreclosure details
Home value, equity and ownership info
Find homes priced below market
Get full access with a FREE Account
Already a member?
For Sale
Off Market
Home type
Price / sqft
Year built
Home Details
Nestled beneath a graceful canopy of heritage oaks, this classic North Berkeley bungalow captures the quiet beauty and craftsmanship of its era. Light filters through the trees and into every room, highlighting the homes thoughtful proportions and timeless details. With approximately 1,034 square feet of living space*, the home offers a single-level floor plan with an accessible entry, two bedrooms, and one full bathroom. The sunny living room opens directly to a rear deck, perfect for morning coffee or an evening view of the Bay glimpsed through the branches. A covered front porch provides a welcoming transition from the front garden to the home, while an expansive rear yard invites outdoor living possibilities beneath the shelter of mature oaks. The homes architectural character is expressed through wood shake siding, deep eaves with decorative knee braces, divided-light windows, oak floors, and built-in glass-front cabinetry that anchor the dining room with warmth and charm. Every detail reflects a balance of craftsmanship and simplicity, the essence of early Berkeley design. Located moments from North Shattuck favorites, including the Cheese Board, Chez Panisse, Live Oak Park, the Berkeley Rose Garden, and Codornices Park. Northbrae and Solano Avenue shops are all nearby.
Interior Details
1034
2
1
Has Heating:
No
Heating Type:
N/A
Has Cooling:
No
Cooling Type:
N/A
Has Fuel:
No
Fuel Type:
N/A
Has Basement:
No
Basement Type:
N/A
Has Flooring:
No
Flooring Type:
N/A
Has Fireplace:
Yes
Fireplace Type:
N/A
Property Details
5360
No
No
Type:
N/A
Location:
N/A
Status:
N/A
Number of Spaces:
N/A
N/A
N/A
N/A
N/A
N/A
N/A
N/A
Construction Details
L-shape
N/A
N/A
N/A
N/A
Tax History
Year
Amount
Land
Improvement
Percent Change
Assessment
2020
$4,349
$56,046
$22,642
--%
$78,688
2019
$3,986
$54,948
$22,198
--%
$77,146
2018
$3,856
$53,870
$21,763
--%
$75,633
2017
$3,688
$52,814
$21,337
--%
$74,151
2016
$3,422
$51,779
$20,918
--%
$72,697
2014
$3,206
$50,002
$20,200
--%
$70,202
2013
$3,085
$49,776
$20,109
--%
$69,885
2012
$2,880
$48,800
$19,715
--%
$68,515

Average Home Price in 94707
Nearby Properties
Zip Code
Price
Bed
Bath
Sqft
Lot
Sold Date
$1,250,000
$1,250,000
2 Beds
1 Baths
1,064 Sqft
5,480 Lot (sqft)
Sold 10/27/2026
$1,016,056
$1,016,056
2 Beds
1 Baths
1,126 Sqft
4,860 Lot (sqft)
Sold 10/27/2026
$1,280,544
$1,280,544
3 Beds
2 Baths
1,023 Sqft
5,467 Lot (sqft)
Sold 10/26/2026
$800,000
$800,000
1 Beds
2 Baths
1,036 Sqft
7,290 Lot (sqft)
Sold 10/27/2026
$1,125,731
$1,125,731
2 Beds
1 Baths
1,012 Sqft
4,992 Lot (sqft)
Sold 10/26/2026
$1,500,419
$1,500,419
2 Beds
1 Baths
1,032 Sqft
3,337 Lot (sqft)
Sold 10/26/2026
$1,187,178
$1,187,178
2 Beds
1 Baths
1,034 Sqft
5,360 Lot (sqft)
Sold 10/26/2026