
Member Features
Find Real Estate Bargain!
Full foreclosure details
Home value, equity and ownership info
Find homes priced below market
Get full access with a FREE Account
Already a member?
$950,000
Listing Price5beds
4baths
3,487sqft
94,525sqft lot
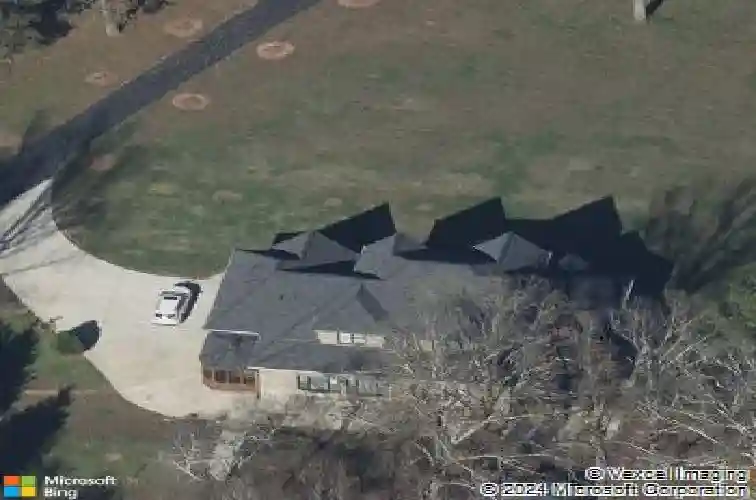
476 Walnut Rd, Hoschton, GA 30548
Member Features
Find Real Estate Bargain!
Full foreclosure details
Home value, equity and ownership info
Find homes priced below market
Get full access with a FREE Account
Already a member?
For Sale
Off Market
Home type
Price / sqft
Year built
Home Details
Gorgeous custom home on 2.16 acres in Hoschton. No HOA! Very private and not in a subdivision so bring your campers and boats. Oversized Master on main. Recently refinished hardwood floor throughout the whole home. The main level recently repainted. Tiles in bathrooms with beautiful granite countertops. 12' ceilings on main level with crown molding on ceiling and around windows and around doors. Kitchen cabinets restained in November 2017. Heating system under tiles in kitchen. Double oven. Custom cabinets with huge island. WALK IN pantry. The first owner of the property was a real estate developer. He designed/build the house with the highest quality building materials unlike any other track house. The decorative mold around the inside the house is premium quality material. Recently solar panels have been installed on roof. The solar panels generate enough electric power, which covers most of electricity used in the house. On top of the main residential building, the property includes a gazebo for Jacuzzi, a sauna house, and a workshop building. There are various fruit trees (pear, chestnut, apple, pruim, persimon) in the front/back yard. The water source is not a city-water but private well inside the property, which is tested and proved to be the best quality water free from clorine.
Interior Details
3487
5
4
Has Heating:
Yes
Heating Type:
Central
Has Cooling:
Yes
Cooling Type:
Central
Has Fuel:
No
Fuel Type:
N/A
Has Basement:
No
Basement Type:
N/A
Has Flooring:
No
Flooring Type:
Hardwood
Has Fireplace:
Yes
Fireplace Type:
N/A
Property Details
94525
No
No
Type:
Garage, Attached
Location:
N/A
Status:
N/A
Number of Spaces:
0
No
Yes
No
No
No
No
No
Construction Details
N/A
Brick/stone (brick And/or Stone)
N/A
Hip
Composition Shingle
Tax History
Year
Amount
Land
Improvement
Percent Change
Assessment
2020
$4,870
$14,440
$139,396
--%
$153,836
2019
$5,105
$14,440
$142,556
--%
$156,996
2018
$3,757
$11,320
$104,640
--%
$115,960
2017
$3,390
$9,065
$94,910
--%
$103,975
2016
$3,409
$9,065
$94,910
--%
$103,975
2014
$3,839
$9,065
$107,790
--%
$116,855
2013
$3,893
$9,064
$111,350
--%
$120,414
2012
$4,029
$0
$0
--%
$127,836

Average Home Price in 30548
Nearby Properties
Zip Code
Price
Bed
Bath
Sqft
Lot
Sold Date
$417,457
-- Beds
4.5 Baths
3,149 Sqft
13,068 Lot (sqft)
Sold 10/27/2026
$950,000
$950,000
5 Beds
4 Baths
3,487 Sqft
94,525 Lot (sqft)
Sold 09/29/2026





