Member Features
Find Real Estate Bargain!
Full foreclosure details
Home value, equity and ownership info
Find homes priced below market
Get full access with a FREE Account
Already a member?
$416,349
Listing Price--beds
--baths
1,356sqft
13,168sqft lot
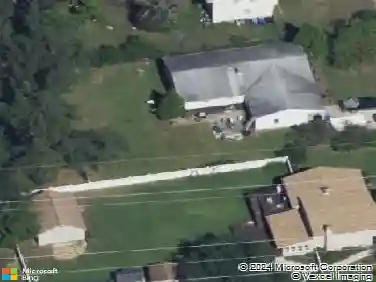
2133 Walnut Pl, Cinnaminson, NJ 08077
Member Features
Find Real Estate Bargain!
Full foreclosure details
Home value, equity and ownership info
Find homes priced below market
Get full access with a FREE Account
Already a member?
For Sale
Home type
Price / sqft
Year built
Home Details
The Open House scheduled for 07/26/26 has been cancelled. Seller accepted an offer!nnWelcome to this charming 3-bedroom, 1.5-bath rancher nestled in the desirable Brynwood Square neighborhood of Cinnaminson. Perfect for those seeking the convenience of one-floor living, this well maintained home offers a functional layout with hardwood floors beneath the carpeting on the first floor, providing an exciting opportunity to restore their timeless beauty. The finished basement adds valuable living space, making it ideal for a family room, home office, gym, or recreation area. Relax on the inviting front porch or entertain family and friends on the spacious covered rear deck overlooking the generous backyard-perfect for outdoor gatherings, gardening or simply enjoying the outdoors. With plenty of indoor and outdoor living space and a convenient location close to shopping, dining, schools, major highways, and public transportation, this home is ready for its next chapter. Don't miss this wonderful opportunity to own this lovely home!
Interior Details
1356
N/A
N/A
Has Heating:
No
Heating Type:
N/A
Has Cooling:
No
Cooling Type:
N/A
Has Fuel:
No
Fuel Type:
N/A
Has Basement:
No
Basement Type:
N/A
Has Flooring:
No
Flooring Type:
N/A
Has Fireplace:
Yes
Fireplace Type:
N/A
Property Details
13168
No
No
Type:
N/A
Location:
N/A
Status:
N/A
Number of Spaces:
N/A
N/A
N/A
N/A
N/A
N/A
N/A
N/A
Construction Details
N/A
Frame
N/A
N/A
N/A
Tax History
Year
Amount
Land
Improvement
Percent Change
Assessment
2020
$7,140
$74,200
$125,700
--%
$199,900
2019
$7,040
$74,200
$125,700
--%
$199,900
2018
$6,990
$74,200
$125,700
--%
$199,900
2017
$6,918
$74,200
$125,700
--%
$199,900
2016
$6,822
$74,200
$125,700
--%
$199,900
2014
$6,241
$74,200
$125,700
--%
$199,900
2013
$6,241
$118,400
$128,000
--%
$246,400
2012
$6,145
$118,400
$128,000
--%
$246,400

Average Home Price in 08077
Nearby Properties
Zip Code
Price
Bed
Bath
Sqft
Lot
Sold Date
$396,310
-- Beds
-- Baths
1,356 Sqft
6,538 Lot (sqft)
Sold 08/12/2026
$388,563
-- Beds
-- Baths
1,356 Sqft
17,324 Lot (sqft)
Sold 07/07/2026
$469,900
-- Beds
-- Baths
1,548 Sqft
11,247 Lot (sqft)
Sold 06/17/2026
$435,911
-- Beds
-- Baths
1,548 Sqft
16,871 Lot (sqft)
Sold 10/27/2026
$416,349
$416,349
-- Beds
-- Baths
1,356 Sqft
13,168 Lot (sqft)
Sold 10/26/2026
$436,052
$436,052
-- Beds
-- Baths
1,548 Sqft
14,863 Lot (sqft)
Sold 10/05/2026
$432,028
$432,028
-- Beds
-- Baths
1,548 Sqft
15,987 Lot (sqft)
Sold 10/26/2026