Member Features
Find Real Estate Bargain!
Full foreclosure details
Home value, equity and ownership info
Find homes priced below market
Get full access with a FREE Account
Already a member?
$449,500
Listing Price5beds
4baths
3,047sqft
6,098sqft lot
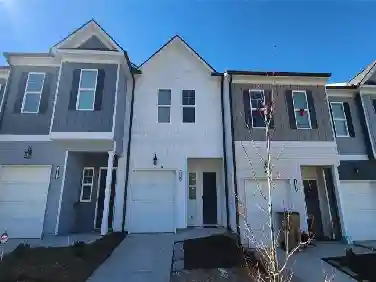
575 Walnut Grove Way, Pendergrass, GA 30567
Member Features
Find Real Estate Bargain!
Full foreclosure details
Home value, equity and ownership info
Find homes priced below market
Get full access with a FREE Account
Already a member?
For Sale
Off Market
Home type
Price / sqft
Year built
Home Details
What if the extra space in your next home could also create extra possibilities? This 5-bedroom, 3.5-bath home in Walnut Grove offers three levels of finished living space, including a fully finished daylight basement with features rarely found in the neighborhood.nnThe lower level is a standout, offering its own bedroom, full bathroom, laundry area, and a well-equipped kitchenette complete with a refrigerator, stove, dishwasher, sink, countertop space, and cabinetry. With direct exterior access from the backyard, this level provides added privacy and flexibility for extended family, guests, a home office, recreation space, or buyers interested in exploring the possibility of using the space as a rental for an additional investment! nnOn the main level, an open and functional floor plan connects the kitchen, dining, and living spaces. The kitchen features white cabinetry, granite countertops, stainless steel appliances, a large center island with seating, and plenty of prep and storage space. The open layout makes everyday living comfortable while providing plenty of room for entertaining.nnUpstairs, the oversized primary suite features a walk-in closet and private bathroom with dual vanities, soaking tub, and separate shower. Three additional bedrooms offer plenty of flexibility, while the secondary upstairs bathroom includes a double vanity. An upstairs laundry room adds even more everyday convenience.nnOutside, enjoy a fenced backyard and elevated deck, along with access t
Interior Details
3047
5
4
Has Heating:
Yes
Heating Type:
Central
Has Cooling:
Yes
Cooling Type:
Central
Has Fuel:
No
Fuel Type:
N/A
Has Basement:
No
Basement Type:
Unfinished
Has Flooring:
No
Flooring Type:
Hardwood
Has Fireplace:
Yes
Fireplace Type:
N/A
Property Details
6098
Yes
Yes
Type:
N/A
Location:
N/A
Status:
N/A
Number of Spaces:
N/A
No
No
No
No
No
No
No
Construction Details
N/A
Brick Veneer
N/A
Gable
Composition Shingle
Tax History
Year
Amount
Land
Improvement
Percent Change
Assessment

Average Home Price in 30567
Nearby Properties
Zip Code
Price
Bed
Bath
Sqft
Lot
Sold Date
$359,900
5 Beds
3 Baths
2,787 Sqft
6,098 Lot (sqft)
Sold 09/29/2026
$367,500
$367,500
-- Beds
3 Baths
2,814 Sqft
7,841 Lot (sqft)
Sold 10/26/2026
$375,000
$375,000
5 Beds
3 Baths
2,893 Sqft
6,534 Lot (sqft)
Sold 10/13/2026
$384,900
4 Beds
3 Baths
3,047 Sqft
9,148 Lot (sqft)
Sold 10/13/2026
$449,500
5 Beds
4 Baths
3,047 Sqft
6,098 Lot (sqft)
Sold 10/26/2026
$410,000
5 Beds
3 Baths
2,828 Sqft
7,841 Lot (sqft)
Sold 09/29/2026