
Member Features
Find Real Estate Bargain!
Full foreclosure details
Home value, equity and ownership info
Find homes priced below market
Get full access with a FREE Account
Already a member?
$710,000
Listing Price5beds
5baths
3,667sqft
13,267sqft lot
47 Walnut Ave, Palmer Lake, CO 80133
Member Features
Find Real Estate Bargain!
Full foreclosure details
Home value, equity and ownership info
Find homes priced below market
Get full access with a FREE Account
Already a member?
For Sale
Off Market
Home type
Price / sqft
Year built
Home Details
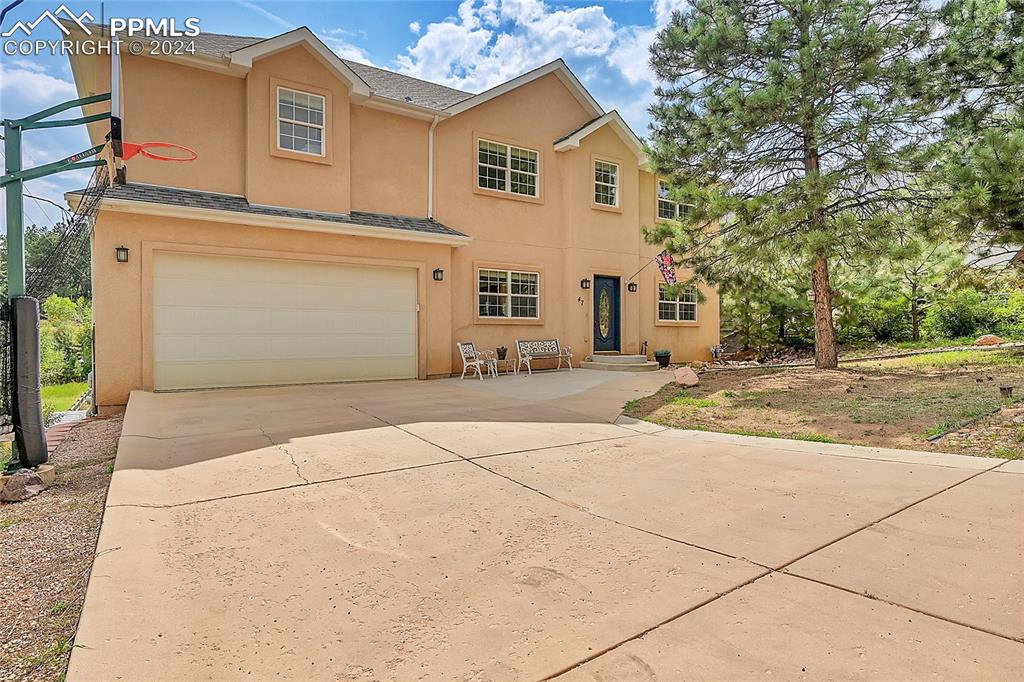
Immaculate custom-built home located in the mountain town of Palmer Lake resting on a spacious .30 acre lot. This modern and well-maintained home has hardwood floors on the main level, 9 ceilings and tons of natural light. The living room opens up with a wall of windows overlooking the creek and the Chautauqua & Raspberry Mountains that extends out to an expansive deck. The kitchen boasts granite counters, stainless steal appliances, gas stove and 42 cabinets. A sunny breakfast nook beneath bay windows offering views of Elephant Rock. Spacious private dining room with new carpet and the main level office with glass french doors. Rounding out the upper level is a spacious master bedroom with an incredible six piece spa bath, ceramic tile, dual sinks, Jacuzzi-style tub and a walk-through shower with 2 shower heads. Second Bedroom is a guest suite with its own private full bath. Two other bedrooms share a bathroom with a separate vanity area. Basement level features all new carpet with an expansive family room, 9 ceilings, built-in shelving with a walk-out to the lower flag-stone patio. In addition the basement includes a non conforming bedroom or office and an additional 400 sq ft bonus room ideal for a play room, game room, craft or hobby room or any number of other ideas. Additional features: New Carpet, New interior paint, Refinished full deck, New Central Air, New All House Humidifier, New Radon Mitigation System and Six panel doors throughout. This home is surrounded b
Interior Details
3667
5
5
Has Heating:
Yes
Heating Type:
Forced Air With Air Conditioning
Has Cooling:
Yes
Cooling Type:
Central
Has Fuel:
No
Fuel Type:
N/A
Has Basement:
No
Basement Type:
Partial
Has Flooring:
No
Flooring Type:
N/A
Has Fireplace:
Yes
Fireplace Type:
N/A
Property Details
13267
No
No
Type:
Garage, Attached
Location:
N/A
Status:
N/A
Number of Spaces:
2
No
No
No
No
No
No
No
Construction Details
Multi-level
Stucco
N/A
Gable
Composition Shingle
Tax History
Year
Amount
Land
Improvement
Percent Change
Assessment
2019
$2,210
$4,220
$25,880
--%
$30,100
2019
$2,210
$4,220
$25,880
--%
$30,100
2018
$1,992
$4,250
$21,500
--%
$25,750
2017
$1,997
$4,250
$21,500
--%
$25,750
2016
$1,602
$4,700
$15,450
--%
$20,150
2014
$1,427
$4,700
$13,620
--%
$18,320
2013
$1,433
$4,700
$13,620
--%
$18,320
2012
$1,463
$4,700
$13,620
--%
$18,320

Average Home Price in 80133
Nearby Properties
Zip Code
Price
Bed
Bath
Sqft
Lot
Sold Date
$825,000
6 Beds
3 Baths
3,645 Sqft
37,335 Lot (sqft)
Sold 10/05/2026
$1,100,000
$1,100,000
5 Beds
4 Baths
3,919 Sqft
43,560 Lot (sqft)
Sold 10/05/2026
$980,000
$980,000
4 Beds
4.25 Baths
4,058 Sqft
43,560 Lot (sqft)
Sold 10/06/2026
$710,000
5 Beds
5 Baths
3,667 Sqft
13,267 Lot (sqft)
Sold 09/29/2026



