

Member Features
Find Real Estate Bargain!
Full foreclosure details
Home value, equity and ownership info
Find homes priced below market
Get full access with a FREE Account
Already a member?
$2,095,000
Listing Price5beds
3baths
1,017sqft
7,279sqft lot
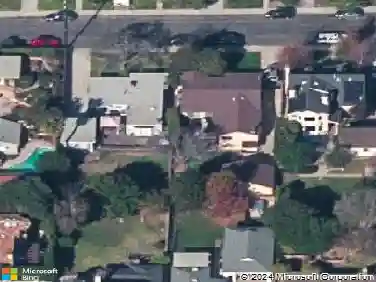
320 E Walnut Ave, El Segundo, CA 90245
Member Features
Find Real Estate Bargain!
Full foreclosure details
Home value, equity and ownership info
Find homes priced below market
Get full access with a FREE Account
Already a member?
For Sale
Off Market
Home type
Price / sqft
Year built
Home Details
Updated in 2024, this 2600 sq ft+ 5-bedroom, 3-bath residence blends modern comfort with versatile living. The open living room seamlessly connects the dedicated dining room to an oversized kitchen with a large island, new cabinetry, oven, and refrigerator. Upstairs, the expansive primary suite boasts cathedral ceilings, a large walk-in closet, and a full bath with dual sinks. Downstairs, the front bedroom offers French doors to the backyard and access to a finished atticideal for a playroom or office. The third bedroom features two closets, while the sizable fourth and fifth bedrooms include closets with built in-features and they share a spacious Jack and Jill bathroom. A huge laundry room opens to a large side yard, while the backyard itself is designed for both relaxation and flexibility with multiple private sections, a sitting area, and a bonus room that works perfectly as a guest room, office, or gym. Additional highlights include new laminate flooring throughout, updated bathrooms, abundant natural light, double and triple-paned windows, AC, an EV charger and solar system!
Interior Details
1017
5
3
Has Heating:
Yes
Heating Type:
Central
Has Cooling:
No
Cooling Type:
N/A
Has Fuel:
No
Fuel Type:
N/A
Has Basement:
No
Basement Type:
N/A
Has Flooring:
No
Flooring Type:
N/A
Has Fireplace:
Yes
Fireplace Type:
N/A
Property Details
7279
No
No
Type:
N/A
Location:
N/A
Status:
N/A
Number of Spaces:
N/A
N/A
N/A
N/A
N/A
N/A
N/A
N/A
Construction Details
Conventional
Stucco
N/A
Gable
Composition Shingle
Tax History
Year
Amount
Land
Improvement
Percent Change
Assessment
2019
$7,787
$550,911
$137,720
--%
$688,631
2019
$7,787
$540,109
$135,020
--%
$675,129
2018
$7,278
$529,519
$132,373
--%
$661,892
2017
$7,457
$519,137
$129,778
--%
$648,915
2016
$7,070
$508,958
$127,234
--%
$636,192
2014
$6,834
$491,493
$122,869
--%
$614,362
2013
$6,739
$489,272
$122,314
--%
$611,586
2012
$6,347
$479,679
$119,916
--%
$599,595

Average Home Price in 90245
Nearby Properties
Zip Code
Price
Bed
Bath
Sqft
Lot
Sold Date
$1,105,222
$1,105,222
2 Beds
1 Baths
905 Sqft
5,586 Lot (sqft)
Sold 07/15/2026
$1,599,000
$1,599,000
3 Beds
2 Baths
1,080 Sqft
6,003 Lot (sqft)
Sold 10/13/2026
$910,000
4 Beds
2 Baths
902 Sqft
6,350 Lot (sqft)
Sold 10/27/2026
$1,499,000
$1,499,000
2 Beds
2 Baths
1,015 Sqft
5,668 Lot (sqft)
Sold 10/27/2026
$2,095,000
$2,095,000
5 Beds
3 Baths
1,017 Sqft
7,279 Lot (sqft)
Sold 09/29/2026
Calculators
Mortgage
Mortgage Calculator
Details for 320 E WALNUT AVE
Property Debt
Foreclosure Contact Details
Similar Homes Nearby

Guides for Walnut Ave

In August 2024, LA’s pre-foreclosures plummeted 50% from July and 60% from last year, suggesting better economic conditions or successful homeowner interventions. Similar trends in San Jose, while SF and SD remain stable. Sacramento shows significant improvement. LA’s efforts stand out. #HousingMarket #LosAngeles



