

Member Features
Find Real Estate Bargain!
Full foreclosure details
Home value, equity and ownership info
Find homes priced below market
Get full access with a FREE Account
Already a member?
$1,599,000
Listing Price3beds
2baths
1,080sqft
6,003sqft lot
208 W Walnut Ave, El Segundo, CA 90245
Member Features
Find Real Estate Bargain!
Full foreclosure details
Home value, equity and ownership info
Find homes priced below market
Get full access with a FREE Account
Already a member?
For Sale
Off Market
Home type
Price / sqft
Year built
Home Details
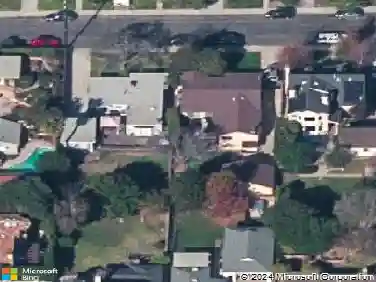
208 West Walnut Avenue in El Segundo welcomes you with its whimsical front yard landscaping, shingled grayish-green Cape Cod exterior, accented by crisp white windows and a classic white arbor. Stepping inside, youre greeted by original hardwood floors in the living room, where an arched entryway flows seamlessly into the dining room. Both spaces are adorned with plantation shutters, creating a timeless and inviting atmosphere. The entire home has been freshly painted, including the kitchen cabinets, giving it a bright and polished look. In the kitchen, youll find an efficient layout with ample storage, a built-in Kitchen Aid refrigerator, and a cheerful window above the sink that fills the space with natural light. Three well-appointed bedrooms complement a bathroom that features a seamless barn-style shower door, built in bench, chrome fixtures and nostalgic penny tiles. The 1,080-square-foot main house is connected by a lush green space to the 780-square-foot playroom, permitted in 1957, complete with vaulted ceilings, a bar area, half bath, and sliding doors leading to a spacious private patio. A white picket gate encloses the driveway, while the two-car garage provides laundry hookups and abundant storage. Some noted features for the main house are central heating and cooling, two sets of dual-paned windows throughout, and a tankless water heater, offering modern comfort alongside timeless charm.
Interior Details
1080
3
2
Has Heating:
Yes
Heating Type:
Floor/wall Furnace
Has Cooling:
No
Cooling Type:
N/A
Has Fuel:
No
Fuel Type:
N/A
Has Basement:
No
Basement Type:
N/A
Has Flooring:
No
Flooring Type:
N/A
Has Fireplace:
Yes
Fireplace Type:
N/A
Property Details
6003
No
No
Type:
N/A
Location:
N/A
Status:
N/A
Number of Spaces:
N/A
N/A
N/A
N/A
N/A
N/A
N/A
N/A
Construction Details
Conventional
Stucco
N/A
Hip
Composition Shingle
Tax History
Year
Amount
Land
Improvement
Percent Change
Assessment
2019
$2,691
$147,799
$82,433
--%
$230,232
2019
$2,691
$144,901
$80,817
--%
$225,718
2018
$2,468
$142,060
$79,233
--%
$221,293
2017
$2,525
$139,275
$77,680
--%
$216,955
2016
$2,386
$136,545
$76,157
--%
$212,702
2014
$2,316
$131,860
$73,545
--%
$205,405
2013
$2,281
$131,265
$73,213
--%
$204,478
2012
$2,123
$128,692
$69,288
--%
$197,980

Average Home Price in 90245
Nearby Properties
Zip Code
Price
Bed
Bath
Sqft
Lot
Sold Date
$1,165,875
$1,165,875
3 Beds
2 Baths
1,224 Sqft
5,021 Lot (sqft)
Sold 08/07/2026
$1,795,000
$1,795,000
4 Beds
2 Baths
1,090 Sqft
6,989 Lot (sqft)
Sold 10/27/2026
$1,599,000
$1,599,000
3 Beds
2 Baths
1,080 Sqft
6,003 Lot (sqft)
Sold 10/13/2026
$1,370,126
$1,370,126
3 Beds
2 Baths
1,214 Sqft
3,021 Lot (sqft)
Sold NaN/NaN/NaN
$1,795,000
$1,795,000
3 Beds
3 Baths
1,095 Sqft
4,021 Lot (sqft)
Sold 10/05/2026
$1,499,000
$1,499,000
2 Beds
2 Baths
1,015 Sqft
5,668 Lot (sqft)
Sold 10/27/2026
$1,271,250
$1,271,250
3 Beds
1 Baths
1,226 Sqft
4,960 Lot (sqft)
Sold 10/27/2026
$2,095,000
$2,095,000
5 Beds
3 Baths
1,017 Sqft
7,279 Lot (sqft)
Sold 09/29/2026
$1,595,000
$1,595,000
3 Beds
2 Baths
1,155 Sqft
3,501 Lot (sqft)
Sold 10/26/2026
Calculators
Mortgage
Mortgage Calculator
Details for 208 W WALNUT AVE
Property Debt
Foreclosure Contact Details
Similar Homes Nearby

Guides for Walnut Ave

In August 2024, LA’s pre-foreclosures plummeted 50% from July and 60% from last year, suggesting better economic conditions or successful homeowner interventions. Similar trends in San Jose, while SF and SD remain stable. Sacramento shows significant improvement. LA’s efforts stand out. #HousingMarket #LosAngeles



