Member Features
Find Real Estate Bargain!
Full foreclosure details
Home value, equity and ownership info
Find homes priced below market
Get full access with a FREE Account
Already a member?
$1,100,000
Listing Price4beds
2baths
3,108sqft
15,120sqft lot
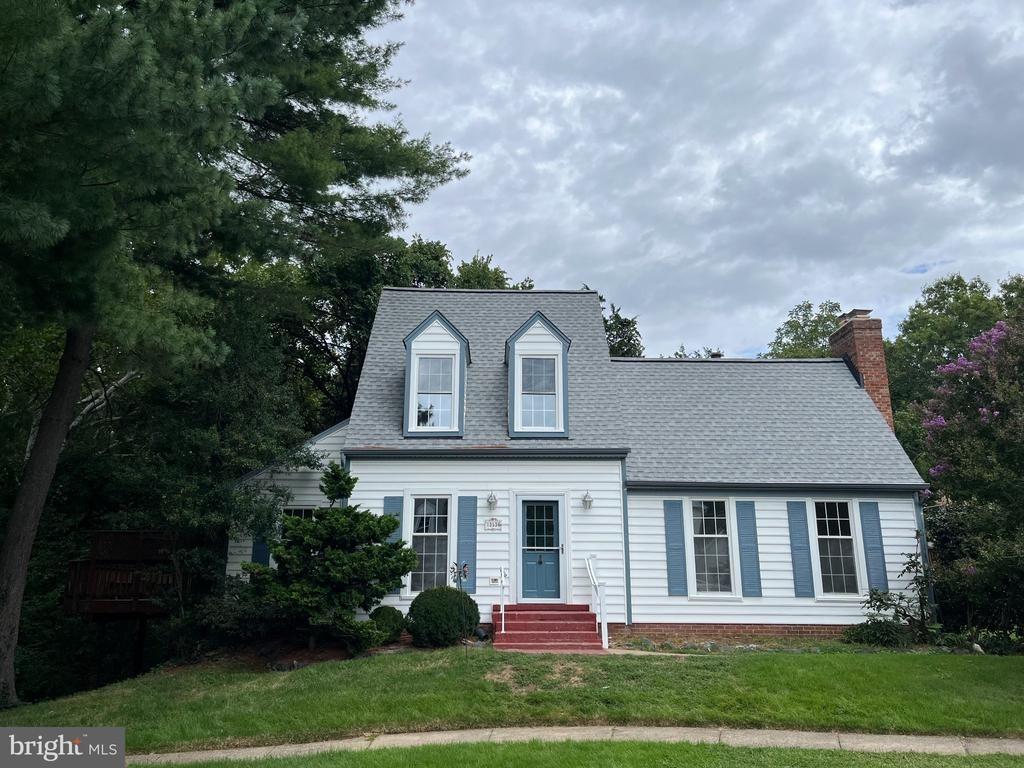
4706 Walney Knoll Ct, Chantilly, VA 20151
Member Features
Find Real Estate Bargain!
Full foreclosure details
Home value, equity and ownership info
Find homes priced below market
Get full access with a FREE Account
Already a member?
For Sale
Off Market
Home type
Price / sqft
Year built
Home Details
This charming brick-front colonial, nestled on a spacious private lot, offers all the modern amenities and features you expect in today's homes. The main level is perfect for both daily living and entertaining, featuring a welcoming two-story foyer with gleaming hardwood floors, a formal living room with an adjacent sitting room, and large dining room ideal for gatherings. The light-filled family room boasts soaring ceilings and a gas fireplace, opening to a large deck perfect for enjoying your morning coffee. The updated kitchen is a delight with stainless steel appliances, quartz countertops, and a separate breakfast nook. Additionally, the main level includes a powder room and a laundry room.nUpstairs, the large owner's suite features two walk-in closets and an updated luxury spa bathroom. There are three additional bedrooms and one hall bathroom. The lower level offers a walk-out unfinished basement, perfect for future expansion.nThis home is bathed in natural light, with updated light fixtures and recessed lighting throughout. The manicured lawn and landscaping are a gardener's dream, complete with a sprinkler system to keep everything green. The backyard is fenced, deck freshly stained, windows replaced in 2023, HVAC in 2023-upper level HVAC in 2024, dishwasher and refrigerator replaced in 2024, cooktop replaced in 2025, ceiling fans in 2025, and the kitchen, and baths have all been updated. This home is freshly painted and move-in ready! Conveniently located next to Wa
Interior Details
3108
4
2
Has Heating:
Yes
Heating Type:
Yes
Has Cooling:
Yes
Cooling Type:
Central
Has Fuel:
Yes
Fuel Type:
Electric
Has Basement:
No
Basement Type:
Full, Daylight
Has Flooring:
No
Flooring Type:
Carpet
Has Fireplace:
Yes
Fireplace Type:
N/A
Property Details
15120
Yes
Yes
Type:
Garage, Attached
Location:
N/A
Status:
N/A
Number of Spaces:
2
N/A
N/A
N/A
N/A
N/A
N/A
N/A
Construction Details
Bi-level
Aluminum/vinyl
N/A
N/A
Composition Shingle
Tax History
Year
Amount
Land
Improvement
Percent Change
Assessment
2020
$9,092
$318,000
$450,280
--%
$768,280
2019
$8,819
$308,000
$437,240
--%
$745,240
2018
$7,965
$305,000
$387,630
--%
$692,630
2017
$8,041
$263,000
$335,620
--%
$598,620
2016
$8,024
$305,000
$387,630
--%
$692,630
2014
$7,412
$293,000
$372,720
--%
$665,720
2013
$7,141
$273,000
$372,720
--%
$645,720
2012
$6,501
$263,000
$335,620
--%
$598,620

Average Home Price in 20151
Nearby Properties
Zip Code
Price
Bed
Bath
Sqft
Lot
Sold Date
$1,418,209
$1,418,209
4 Beds
4.5 Baths
3,349 Sqft
12,682 Lot (sqft)
Sold 06/02/2026
$1,312,485
$1,312,485
4 Beds
3.5 Baths
3,466 Sqft
19,142 Lot (sqft)
Sold 06/02/2026
$956,104
4 Beds
2.5 Baths
2,698 Sqft
16,114 Lot (sqft)
Sold 10/27/2026
$1,381,081
$1,381,081
4 Beds
3.5 Baths
3,227 Sqft
18,180 Lot (sqft)
Sold 10/27/2026
$1,404,365
5 Beds
4.5 Baths
3,524 Sqft
24,220 Lot (sqft)
Sold 10/27/2026
$1,391,787
$1,391,787
4 Beds
2.5 Baths
3,239 Sqft
21,070 Lot (sqft)
Sold 10/26/2026
$975,000
4 Beds
5 Baths
3,544 Sqft
19,245 Lot (sqft)
Sold 10/13/2026
$1,228,552
$1,228,552
4 Beds
3.5 Baths
3,193 Sqft
7,650 Lot (sqft)
Sold 10/27/2026
$1,504,635
$1,504,635
4 Beds
4.5 Baths
3,106 Sqft
13,227 Lot (sqft)
Sold 10/27/2026