Member Features
Find Real Estate Bargain!
Full foreclosure details
Home value, equity and ownership info
Find homes priced below market
Get full access with a FREE Account
Already a member?
$1,504,635
Listing Price4beds
4.5baths
3,106sqft
13,227sqft lot
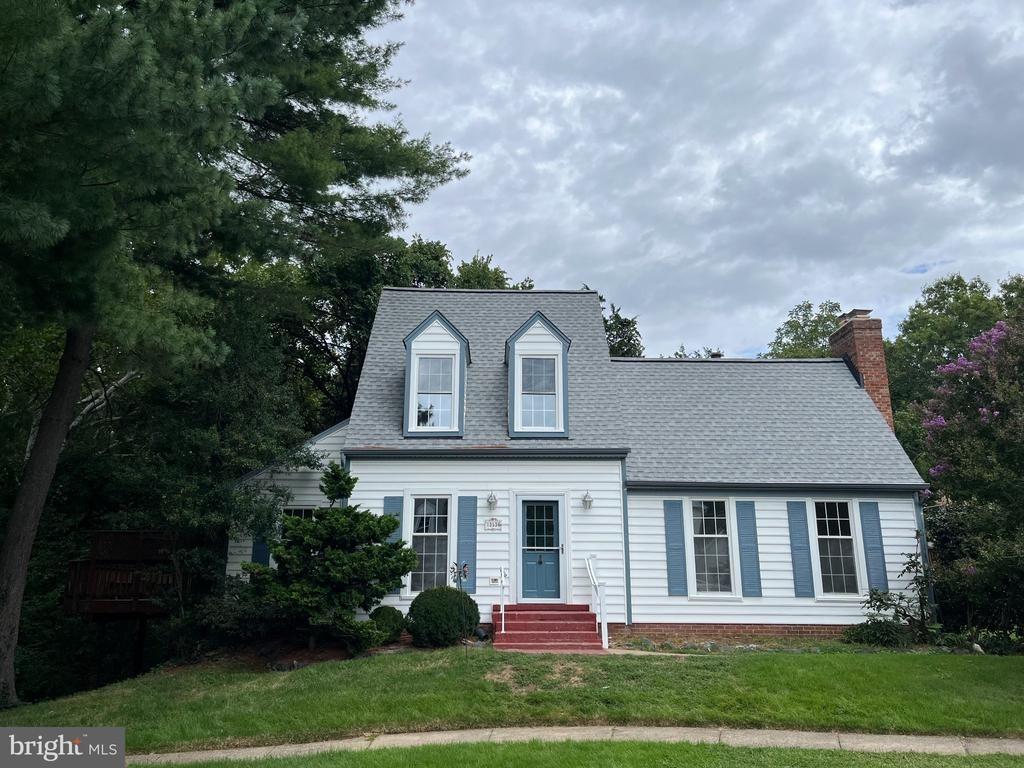
4700 Autumn Glory Way, Chantilly, VA 20151
Member Features
Find Real Estate Bargain!
Full foreclosure details
Home value, equity and ownership info
Find homes priced below market
Get full access with a FREE Account
Already a member?
For Sale
Off Market
Home type
Price / sqft
Year built
Home Details
All offers will be reviewed on Monday at noon. Sellers have the right to accept an offer prior to noon on Monday the 13th.nnStep into a home where every detail has been thoughtfully designed and beautifully executed. This sun-filled residence welcomes you with a dramatic open two-story foyer, soaring ceilings, and an abundance of natural light that carries throughout.nnGleaming maple hardwood flooring spans the main level, complemented by elegant finishes including crown molding and refined architectural details. The living room offers timeless charm with plantation shutters, while the formal dining room-complete with chair railing and crown molding-overlooks the beautifully landscaped backyard, creating a perfect setting for memorable gatherings.nnA dedicated main-level office provides the ideal space for working from home, offering both privacy and convenience.nnAt the heart of the home, the renovated kitchen is both stylish and functional, featuring stainless steel appliances, granite countertops, soft-close maple cabinetry, a pantry, and an expansive center island with ample seating. An adjacent dining area is framed by a large bay window with plantation blinds, filling the space with natural light.nnThe inviting family room centers around a gas fireplace with a custom mantle and Carrara marble surround, offering a warm and sophisticated space to relax. From here, step outside to your private backyard retreat, complete with a portico, patio, and hot tub-ideal for entertai
Interior Details
3106
4
4.5
Has Heating:
Yes
Heating Type:
Yes
Has Cooling:
Yes
Cooling Type:
Central
Has Fuel:
Yes
Fuel Type:
Electric
Has Basement:
No
Basement Type:
Full, Daylight
Has Flooring:
No
Flooring Type:
Carpet
Has Fireplace:
Yes
Fireplace Type:
N/A
Property Details
13227
Yes
Yes
Type:
Garage, Attached
Location:
N/A
Status:
N/A
Number of Spaces:
2
No
No
No
No
Yes
No
No
Construction Details
Bi-level
Brick
N/A
N/A
Composition Shingle
Tax History
Year
Amount
Land
Improvement
Percent Change
Assessment
2020
$10,308
$317,000
$553,980
--%
$870,980
2019
$10,001
$307,000
$538,060
--%
$845,060
2018
$8,874
$304,000
$467,730
--%
$771,730
2017
$8,959
$262,000
$400,140
--%
$662,140
2016
$8,940
$304,000
$467,730
--%
$771,730
2014
$8,259
$292,000
$449,740
--%
$741,740
2013
$7,742
$272,000
$428,030
--%
$700,030
2012
$7,190
$262,000
$400,140
--%
$662,140

Average Home Price in 20151
Nearby Properties
Zip Code
Price
Bed
Bath
Sqft
Lot
Sold Date
$1,117,251
$1,117,251
4 Beds
3.5 Baths
2,934 Sqft
9,455 Lot (sqft)
Sold 06/08/2026
$1,418,209
$1,418,209
4 Beds
4.5 Baths
3,349 Sqft
12,682 Lot (sqft)
Sold 06/02/2026
$1,312,485
$1,312,485
4 Beds
3.5 Baths
3,466 Sqft
19,142 Lot (sqft)
Sold 06/02/2026
$1,311,344
$1,311,344
4 Beds
4.5 Baths
3,490 Sqft
12,195 Lot (sqft)
Sold 10/26/2026
$1,226,457
$1,226,457
5 Beds
3.5 Baths
2,907 Sqft
11,159 Lot (sqft)
Sold 10/26/2026
$1,404,365
5 Beds
4.5 Baths
3,524 Sqft
24,220 Lot (sqft)
Sold 10/27/2026
$1,391,787
$1,391,787
4 Beds
2.5 Baths
3,239 Sqft
21,070 Lot (sqft)
Sold 10/26/2026
$1,350,000
$1,350,000
4 Beds
2.5 Baths
2,916 Sqft
18,417 Lot (sqft)
Sold 10/27/2026
$975,000
4 Beds
5 Baths
3,544 Sqft
19,245 Lot (sqft)
Sold 10/13/2026