Member Features
Find Real Estate Bargain!
Full foreclosure details
Home value, equity and ownership info
Find homes priced below market
Get full access with a FREE Account
Already a member?
$544,900
Listing Price3beds
2.5baths
2,376sqft
20,038sqft lot
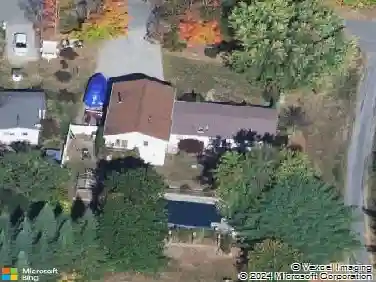
112 Walker Rd, Shirley, MA 01464
Member Features
Find Real Estate Bargain!
Full foreclosure details
Home value, equity and ownership info
Find homes priced below market
Get full access with a FREE Account
Already a member?
For Sale
Off Market
Home type
Price / sqft
Year built
Home Details
See all this beautiful home has to offer at the OPEN HOUSE, Saturday Oct 17, 12:30-2:30. MOTIVATED SELLER! PRICED TO SELL! Come fall in love with this charming and spacious split-level home! Offering 3 bedrooms, 2 full bathrooms, a first floor living room and a fantastic lower level family room, there's a space here for everyone to spread out, relax and enjoy. The large kitchen offers plenty of room to prepare meals, gather, and entertain. From there, the home flows naturally into the comfortable living spaces making everyday living easy and enjoyable. A standout feature is the huge sunroom, offering a comfortable retreat for morning coffee, relaxed afternoons or gatherings in any season. The sunroom opens onto the large deck, complete with gazebo, creating an easy transition to outdoor dining and entertaining. The large, level, fully fenced backyard offers a versatile setting for pets, play, gardening or quiet time in the fresh air. During the colder months, two pellet stoves add warmth and comfort while helping reduce reliance on electric heat. Solar panels provide an additional energy conscious feature, further reducing electric costs. With spacious living areas, a well appointed kitchen, inviting indoor-outdoor spaces and practical energy features this home is designed for comfortable living throughout the year. Conveniently located minutes from Mirror Lake, the Ayer Rail Trail and town pool for additional recreation options. Schedule your showing today!
Interior Details
2376
3
2.5
Has Heating:
Yes
Heating Type:
Electric
Has Cooling:
No
Cooling Type:
N/A
Has Fuel:
Yes
Fuel Type:
Electric
Has Basement:
No
Basement Type:
Unfinished
Has Flooring:
No
Flooring Type:
N/A
Has Fireplace:
Yes
Fireplace Type:
N/A
Property Details
20038
No
No
Type:
Garage, Basement
Location:
N/A
Status:
N/A
Number of Spaces:
1
N/A
N/A
N/A
N/A
N/A
N/A
N/A
Construction Details
Split Foyer
Aluminum/vinyl
N/A
Gable
Asphalt
Tax History
Year
Amount
Land
Improvement
Percent Change
Assessment
2021
$4,533
$100,100
$174,100
--%
$274,200
2020
$4,345
$100,100
$169,600
--%
$269,700
2019
$4,264
$100,100
$165,100
--%
$265,200
2018
$4,018
$93,900
$150,800
--%
$244,700
2017
$4,033
$96,300
$147,800
--%
$244,100
2015
$3,600
$84,700
$123,300
--%
$208,000
2014
$3,469
$73,200
$133,900
--%
$207,100
2013
$3,427
$77,000
$142,000
--%
$219,000

Average Home Price in 01464
Nearby Properties
Zip Code
Price
Bed
Bath
Sqft
Lot
Sold Date
$544,900
$544,900
3 Beds
2.5 Baths
2,376 Sqft
20,038 Lot (sqft)
Sold 10/27/2026