
Member Features
Find Real Estate Bargain!
Full foreclosure details
Home value, equity and ownership info
Find homes priced below market
Get full access with a FREE Account
Already a member?
$3,048,888
Listing Price4beds
3baths
8,119sqft
10,985sqft lot
1504 Walden Dr, Mc Lean, VA 22101
Member Features
Find Real Estate Bargain!
Full foreclosure details
Home value, equity and ownership info
Find homes priced below market
Get full access with a FREE Account
Already a member?
For Sale
Pending
Off Market
Home type
Price / sqft
Year built
Home Details
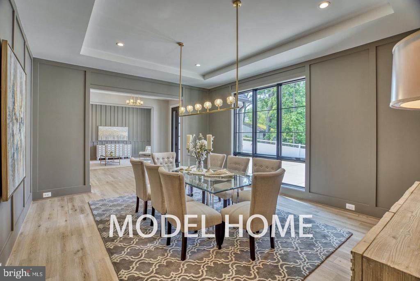
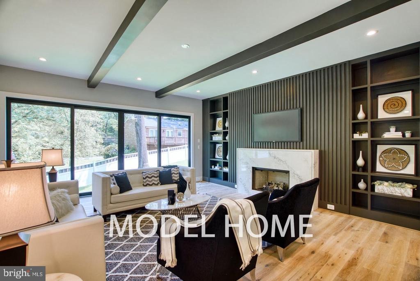
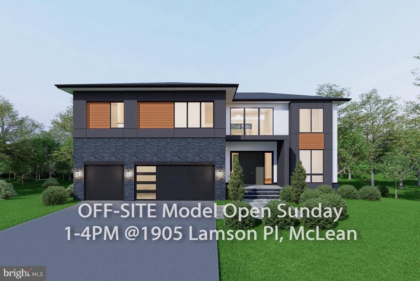
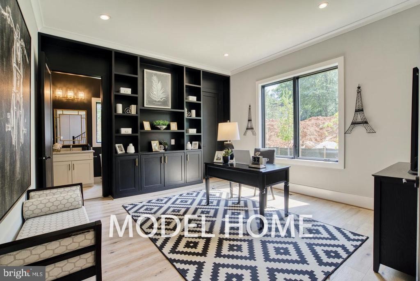
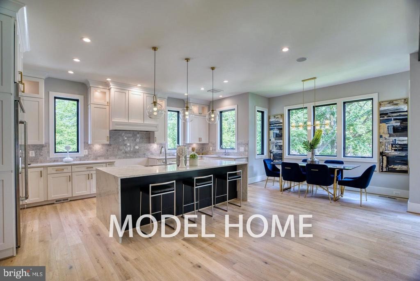
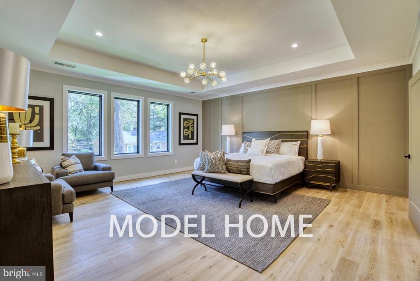
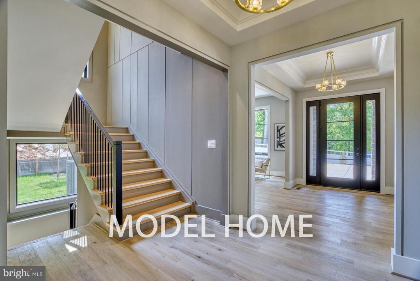
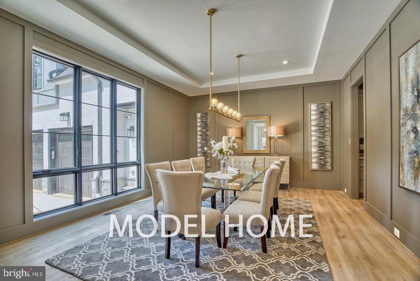
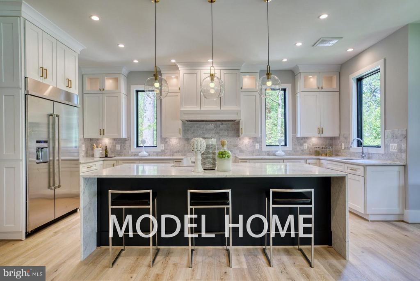
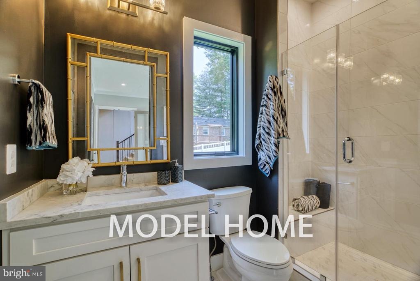
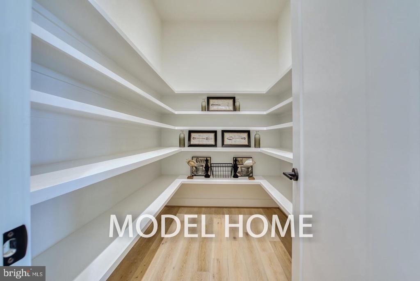
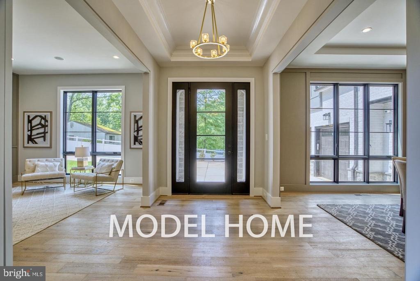
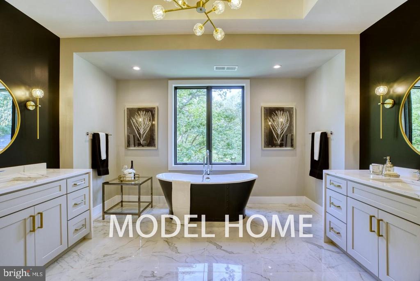
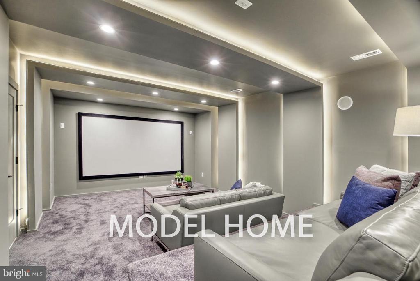
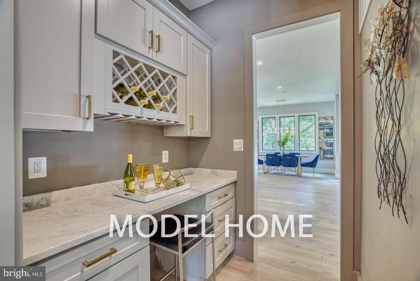
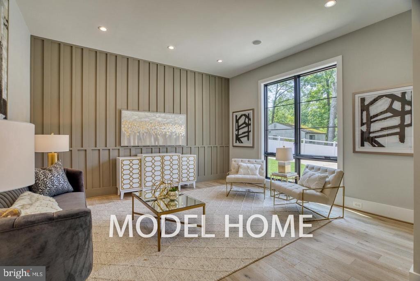
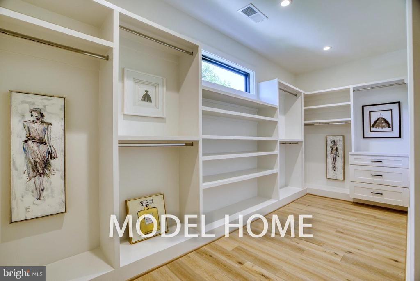
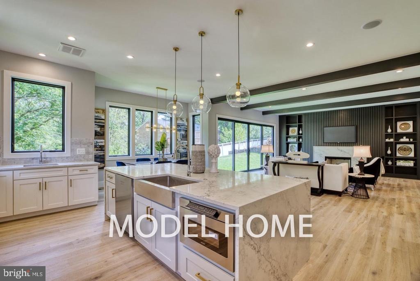
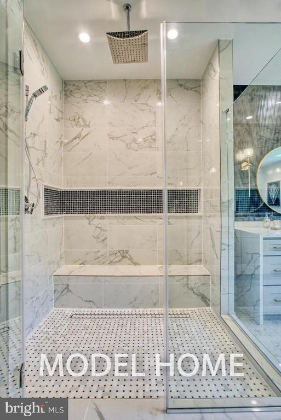
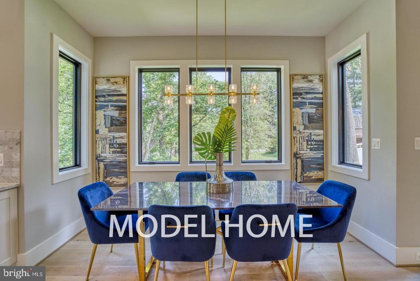
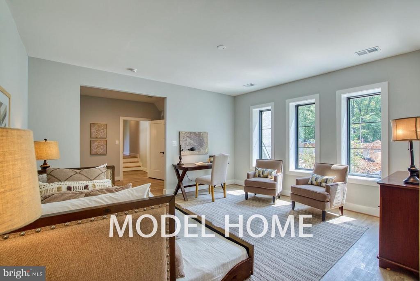
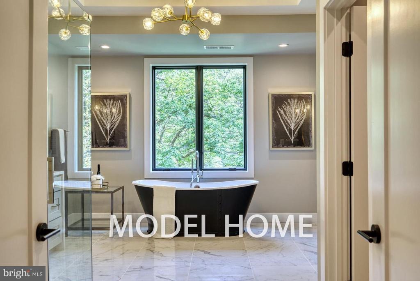
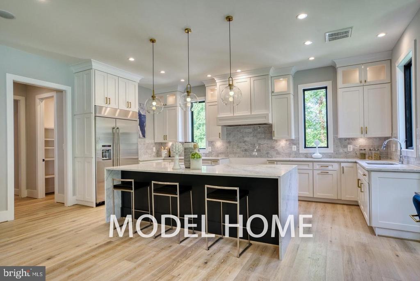
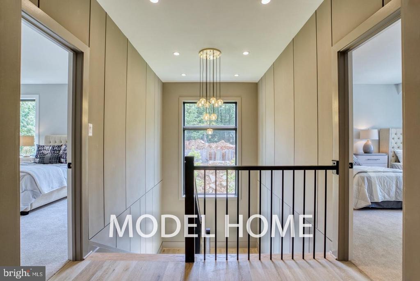
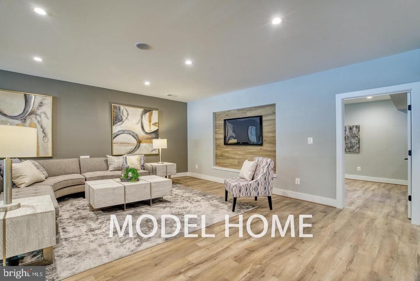
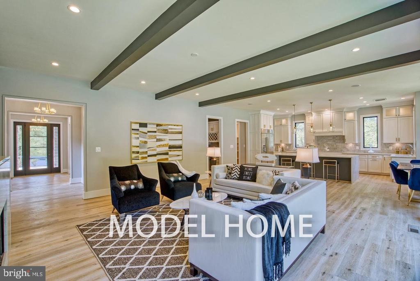
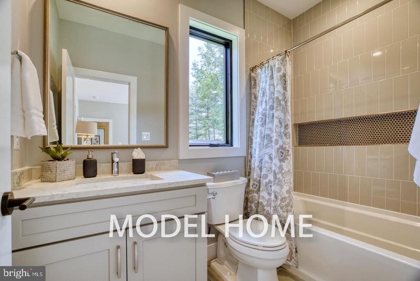
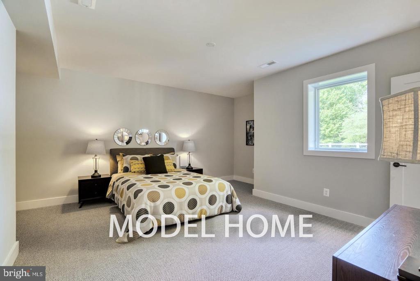
OFF SITE Model Home at 1905 Lamson Pl, Mc Lean, VA 22101 @ 1-4pm on Sunday.nnIntroducing 1504 Walden Dr, McLean, VA 22101. Tucked away on a quiet cul-de-sac in the heart of McLean, this exceptional new home offers a rare sense of privacy while remaining just minutes from the GW Parkway and I-495. Surrounded by mature trees and established homes, the setting blends tranquility with convenience and is located within the highly sought-after Churchill Road ES, Cooper MS, and Langley HS school pyramid.nnThis popular floor plan offers over 8,100 square feet of luxury living space, featuring 7 bedrooms and 8.5 bathrooms, thoughtfully designed with exceptional craftsmanship by Anchor Homes. The home includes the Builders Model Home Specifications, delivering elevated finishes and a refined living experience throughout.nnThe gourmet kitchen is equipped with high-end appliances and opens to a spacious family room with a fireplace-ideal for both everyday living and entertaining. Formal living and dining areas provide elegant spaces for gatherings, while the upper level offers generously sized bedroom suites with walk-in closets and private baths for comfort and privacy.nnThe deluxe finished basement is designed for both relaxation and entertainment, featuring a professionally designed media room, bedroom, full bath with shower, gym, recreation room, storage, and additional flexible spaces. Upgrades include a sauna, spice kitchen, well-designed wine room, and designer wet bar.nnOutdoor a
Interior Details
8119
4
3
Has Heating:
Yes
Heating Type:
Yes
Has Cooling:
Yes
Cooling Type:
Central
Has Fuel:
Yes
Fuel Type:
Electric
Has Basement:
No
Basement Type:
Full, Daylight
Has Flooring:
No
Flooring Type:
Wood (unspecified)
Has Fireplace:
Yes
Fireplace Type:
N/A
Property Details
10985
Yes
Yes
Type:
Garage, Basement
Location:
N/A
Status:
N/A
Number of Spaces:
0
No
No
No
No
Yes
No
No
Construction Details
N/A
Brick
N/A
N/A
Composition Shingle
Tax History
Year
Amount
Land
Improvement
Percent Change
Assessment
2020
$10,425
$423,000
$441,140
--%
$864,140
2019
$9,979
$403,000
$424,170
--%
$827,170
2018
$9,420
$395,000
$424,170
--%
$819,170
2017
$9,459
$354,000
$378,430
--%
$732,430
2016
$9,299
$391,000
$396,050
--%
$787,050
2014
$8,688
$380,000
$384,510
--%
$764,510
2013
$7,963
$360,000
$345,960
--%
$705,960
2012
$8,122
$350,000
$340,310
--%
$690,310

Average Home Price in 22101
Nearby Properties
Zip Code
Price
Bed
Bath
Sqft
Lot
Sold Date
$3,375,000
$3,375,000
6 Beds
7.5 Baths
8,083 Sqft
12,625 Lot (sqft)
Sold 10/26/2026
$2,999,999
$2,999,999
4 Beds
3 Baths
7,662 Sqft
11,568 Lot (sqft)
Sold 10/27/2026
$3,048,888
$3,048,888
4 Beds
3 Baths
8,119 Sqft
10,985 Lot (sqft)
Sold 10/26/2026
$2,799,000
$2,799,000
8 Beds
8 Baths
7,915 Sqft
30,446 Lot (sqft)
Sold 11/02/2026
$3,499,888
$3,499,888
7 Beds
6 Baths
7,588 Sqft
12,086 Lot (sqft)
Sold 10/13/2026







