
Member Features
Find Real Estate Bargain!
Full foreclosure details
Home value, equity and ownership info
Find homes priced below market
Get full access with a FREE Account
Already a member?
$3,375,000
Listing Price6beds
7.5baths
8,083sqft
12,625sqft lot
1451 Cola Dr, Mc Lean, VA 22101
Member Features
Find Real Estate Bargain!
Full foreclosure details
Home value, equity and ownership info
Find homes priced below market
Get full access with a FREE Account
Already a member?
For Sale
Off Market
Home type
Price / sqft
Year built
Home Details
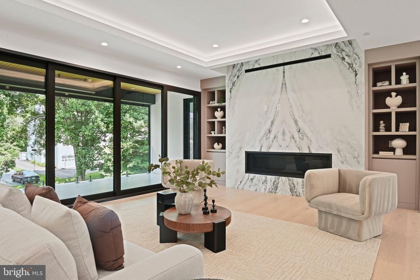
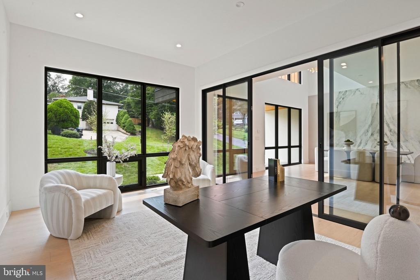
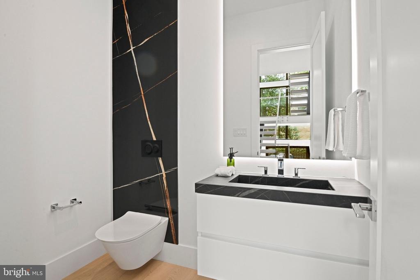
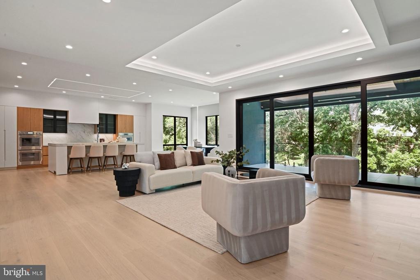
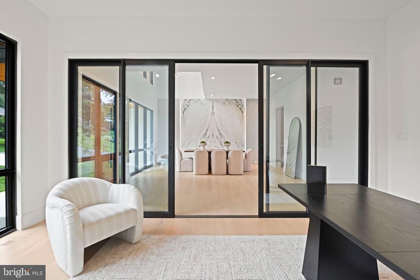
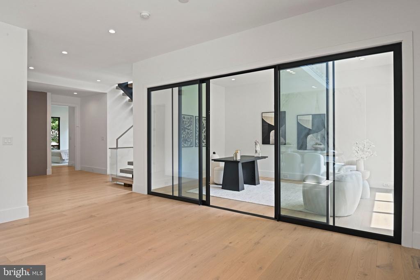
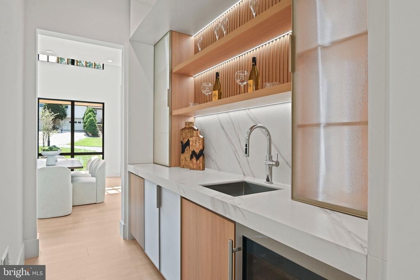
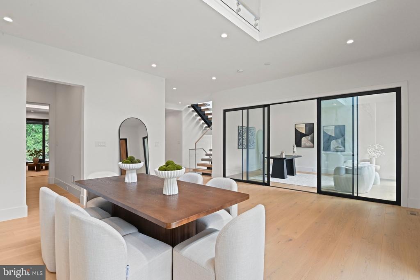
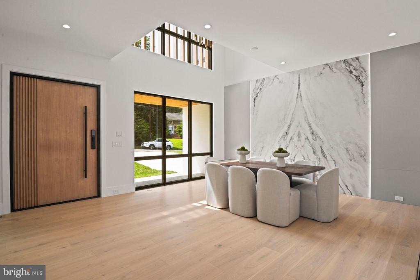
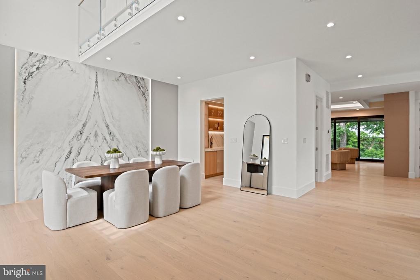
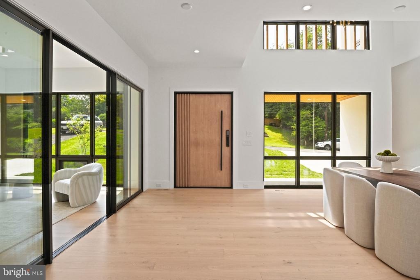
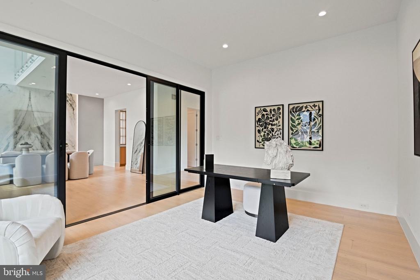
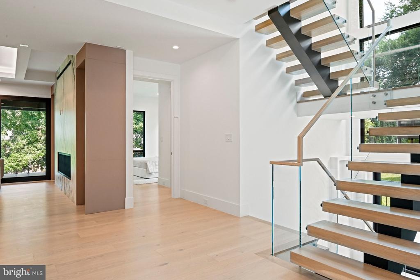
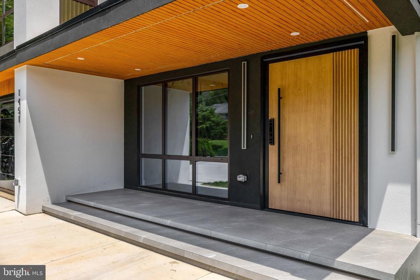
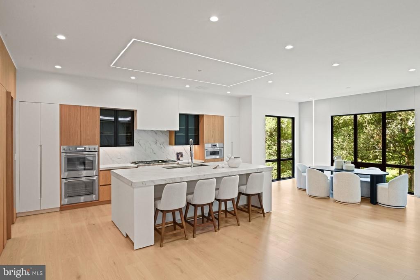
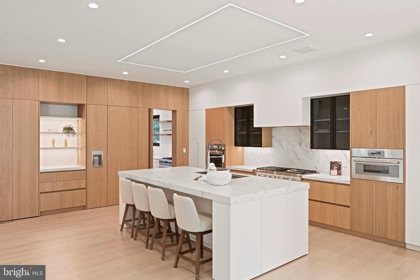
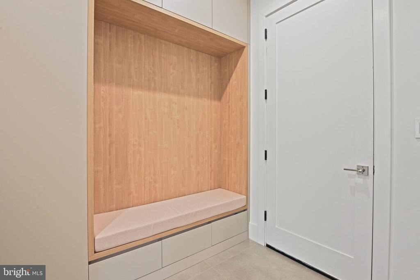
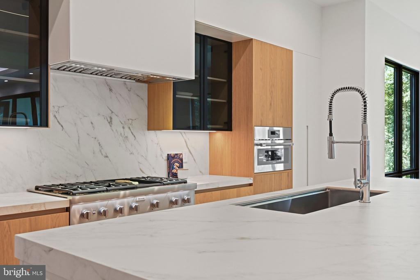
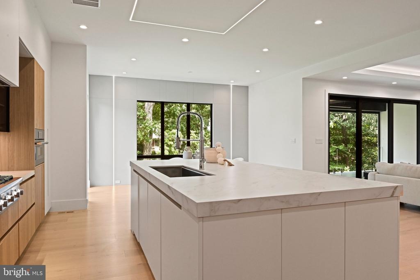
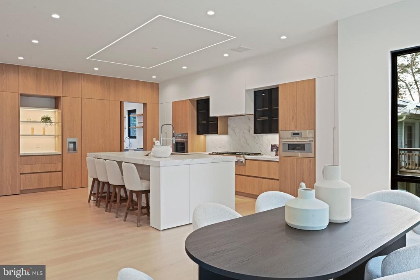
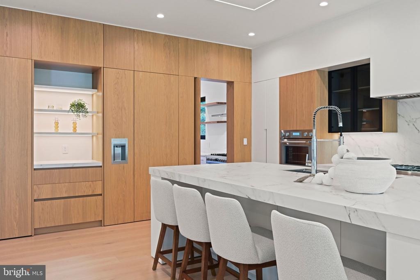
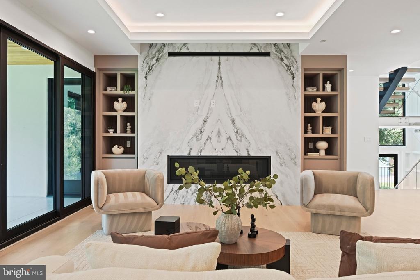
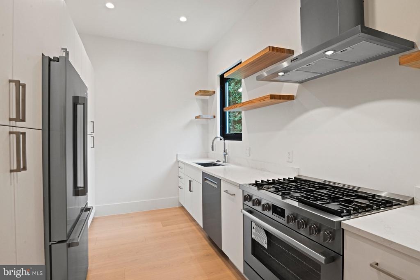
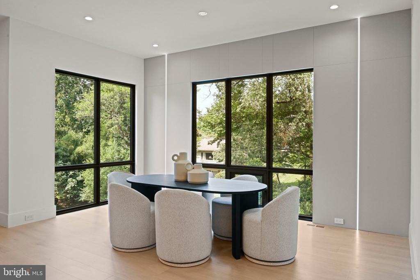
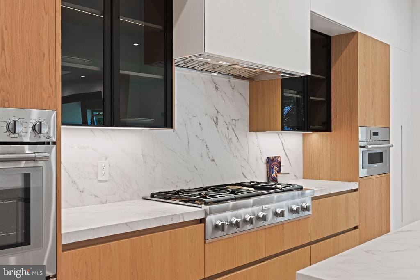
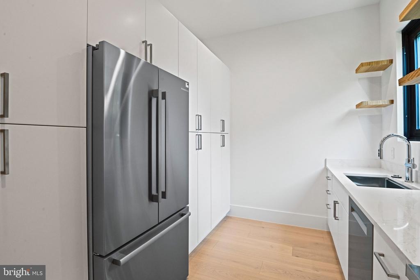
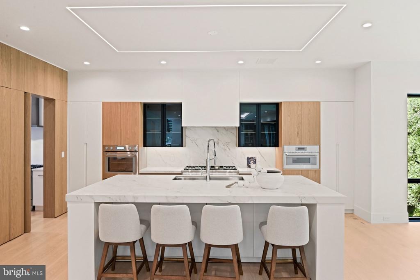
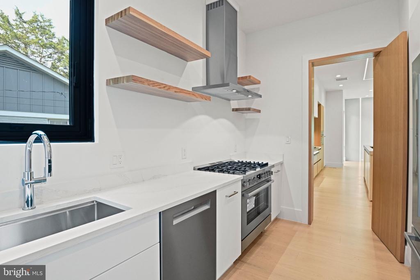
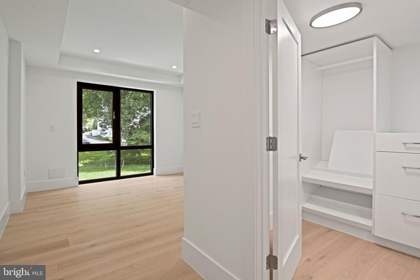
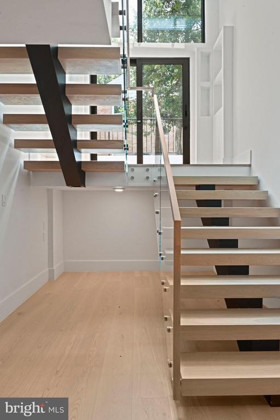
Italian craftsmanship, striking architectural details, and dedicated spaces for wellness and entertaining define this custom-built residence, offering over 8,000 square feet of thoughtfully designed living space just minutes from Washington, D.C.nA floating staircase with glass rails makes a memorable architectural statement, while the layout balances gathering spaces with private retreats. A main-level guest suite, four spacious en-suite bedrooms upstairs, and an additional lower-level bedroom with a full bathroom provide flexibility for everyday living and overnight guests.nAt the heart of the home, the kitchen pairs custom Italian cabinetry with an oversized porcelain island and premium Thermador appliances. A fully equipped spice kitchen with Bosch appliances adds a separate space for meal preparation, complemented by a butlers pantry and breakfast nook. Formal and informal powder rooms, a well-appointed mudroom with a dog wash station, and an attached two-car garage bring practical convenience to the main level.nThe primary suite offers a peaceful retreat with a fireplace, private balcony, wine bar, dual walk-in closets, and a spa-inspired bathroom featuring a soaking tub and bespoke vanities. A family loft and large laundry room complete the upper level.nThe expansive walkout lower level brings recreation, relaxation, and wellness together. A generous recreation room and beautifully appointed wet bar set the stage for entertaining. An exercise room opens to the recreati
Interior Details
8083
6
7.5
Has Heating:
Yes
Heating Type:
Yes
Has Cooling:
Yes
Cooling Type:
Central
Has Fuel:
Yes
Fuel Type:
Electric
Has Basement:
No
Basement Type:
Full, Daylight
Has Flooring:
No
Flooring Type:
Wood (unspecified)
Has Fireplace:
Yes
Fireplace Type:
N/A
Property Details
12625
Yes
Yes
Type:
Garage, Attached
Location:
N/A
Status:
N/A
Number of Spaces:
0
No
No
No
No
Yes
No
No
Construction Details
Bi-level
Stucco
N/A
N/A
Composition Shingle
Tax History
Year
Amount
Land
Improvement
Percent Change
Assessment
2020
$11,030
$424,000
$490,220
--%
$914,220
2019
$10,561
$404,000
$471,370
--%
$875,370
2018
$9,974
$396,000
$471,370
--%
$867,370
2017
$10,269
$354,000
$417,020
--%
$771,020
2016
$10,091
$392,000
$462,130
--%
$854,130
2014
$9,429
$381,000
$448,670
--%
$829,670
2013
$8,626
$361,000
$403,740
--%
$764,740
2012
$8,550
$350,000
$396,830
--%
$746,830

Average Home Price in 22101
Nearby Properties
Zip Code
Price
Bed
Bath
Sqft
Lot
Sold Date
$3,375,000
$3,375,000
6 Beds
7.5 Baths
8,083 Sqft
12,625 Lot (sqft)
Sold 10/26/2026
$2,999,999
$2,999,999
4 Beds
3 Baths
7,662 Sqft
11,568 Lot (sqft)
Sold 10/27/2026
$3,048,888
$3,048,888
4 Beds
3 Baths
8,119 Sqft
10,985 Lot (sqft)
Sold 10/26/2026
$2,799,000
$2,799,000
8 Beds
8 Baths
7,915 Sqft
30,446 Lot (sqft)
Sold 11/02/2026
$3,499,888
$3,499,888
7 Beds
6 Baths
7,588 Sqft
12,086 Lot (sqft)
Sold 10/13/2026







