Member Features
Find Real Estate Bargain!
Full foreclosure details
Home value, equity and ownership info
Find homes priced below market
Get full access with a FREE Account
Already a member?
$499,900
Listing Price4beds
2baths
1,584sqft
6,948sqft lot

525 N Wahsatch Ave, Colorado Springs, CO 80903
Member Features
Find Real Estate Bargain!
Full foreclosure details
Home value, equity and ownership info
Find homes priced below market
Get full access with a FREE Account
Already a member?
For Sale
Off Market
Home type
Price / sqft
Year built
Home Details
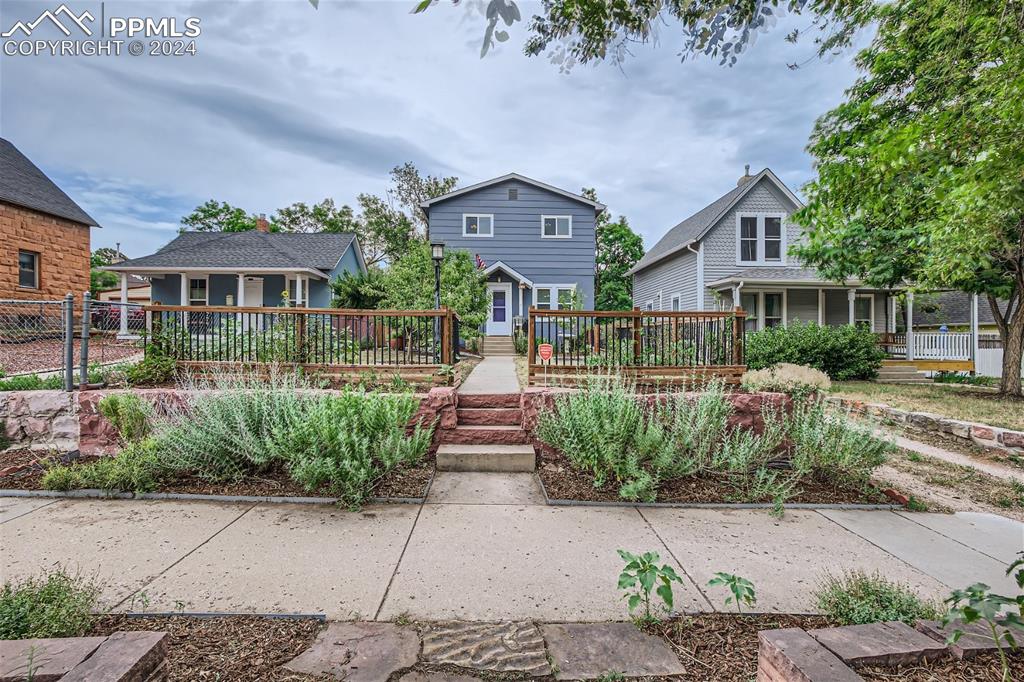
Charming two-story home conveniently located near downtown and the Old North End with 4 bedrooms and 2 FULL bathrooms. This beautiful property features off-street parking, an expansive backyard with a hot tub and deck, a perfect space for relaxation and entertaining. Front-loaded Pikes Peak Views! Inside, you'll find ample space including a huge primary bedroom with a walk-in closet, and a main floor bedroom equipped with a built-in office area. The home has undergone significant updates, ensuring peace of mind with new windows, upgraded electrical, and even a new furnace. The kitchen is highlighted by custom cabinets, newer stainless steel appliances, gas stove and a breakfast bar... a delightful space for cooking and gathering. Don't miss the opportunity to see all that this well-maintained home has to offer. Schedule your showing today!
Interior Details
1584
4
2
Has Heating:
Yes
Heating Type:
Forced Air With Air Conditioning
Has Cooling:
Yes
Cooling Type:
Central
Has Fuel:
Yes
Fuel Type:
Electric
Has Basement:
No
Basement Type:
Basement (unspecified)
Has Flooring:
No
Flooring Type:
N/A
Has Fireplace:
Yes
Fireplace Type:
N/A
Property Details
6948
Yes
Yes
Type:
N/A
Location:
N/A
Status:
N/A
Number of Spaces:
N/A
No
No
No
No
Yes
No
No
Construction Details
Multi-level
Stucco
N/A
Gable
Composition Shingle
Tax History
Year
Amount
Land
Improvement
Percent Change
Assessment
2019
$1,096
$3,580
$12,660
--%
$16,240
2019
$1,096
$3,580
$12,660
--%
$16,240
2018
$1,046
$2,740
$11,520
--%
$14,260
2017
$990
$2,740
$11,520
--%
$14,260
2016
$790
$2,440
$11,200
--%
$13,640
2014
$752
$2,440
$10,070
--%
$12,510
2013
$765
$2,440
$10,070
--%
$12,510
2012
$754
$2,230
$10,280
--%
$12,510

Average Home Price in 80903
Nearby Properties
Zip Code
Price
Bed
Bath
Sqft
Lot
Sold Date
$465,406
3 Beds
2.5 Baths
1,536 Sqft
4,290 Lot (sqft)
Sold 07/07/2026
$452,897
2 Beds
1.5 Baths
1,403 Sqft
4,700 Lot (sqft)
Sold 06/02/2026
$429,900
3 Beds
1 Baths
1,464 Sqft
3,300 Lot (sqft)
Sold 10/06/2026
$859,245
2 Beds
3.75 Baths
1,738 Sqft
5,250 Lot (sqft)
Sold 10/06/2026
$499,900
4 Beds
2 Baths
1,584 Sqft
6,948 Lot (sqft)
Sold 09/29/2026
$514,682
3 Beds
1 Baths
1,706 Sqft
6,198 Lot (sqft)
Sold 10/06/2026
$440,174
3 Beds
1.5 Baths
1,352 Sqft
9,266 Lot (sqft)
Sold 10/05/2026
$405,303
3 Beds
1 Baths
1,374 Sqft
5,000 Lot (sqft)
Sold 10/05/2026
$340,000
3 Beds
3.25 Baths
1,580 Sqft
854 Lot (sqft)
Sold 10/06/2026