
Member Features
Find Real Estate Bargain!
Full foreclosure details
Home value, equity and ownership info
Find homes priced below market
Get full access with a FREE Account
Already a member?
$475,002
Listing Price4beds
3.5baths
3,955sqft
8,537sqft lot
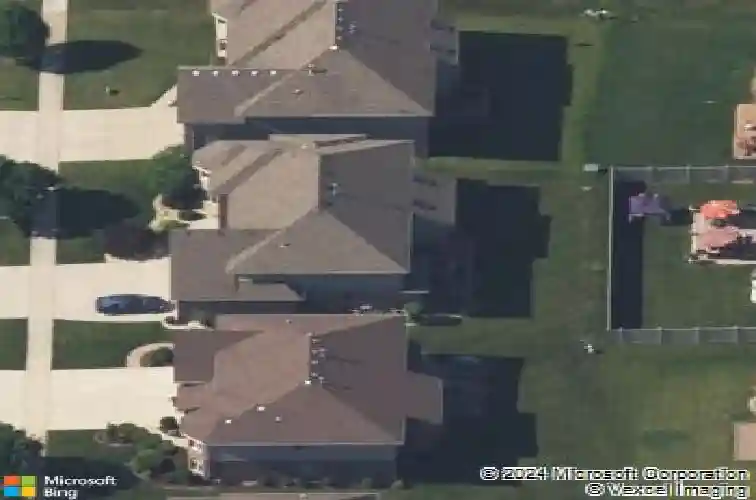
21131 Vivienne Dr, Matteson, IL 60443
Member Features
Find Real Estate Bargain!
Full foreclosure details
Home value, equity and ownership info
Find homes priced below market
Get full access with a FREE Account
Already a member?
For Sale
Off Market
Home type
Price / sqft
Year built
Home Details
If you don't like homes that have been built with flawless craftsmanship and elegance coupled with a spacious well thought out floor plan, then this impeccable home is not for you! But if these qualities are a non-negotiable requirement, then you have found the perfect home for you located at 21131 Vivienne Dr in Matteson . Once you drive through this quiet neighborhood, you will be immediately impressed with how many beautiful homes surround you. Walking through the front door you are greeted by a grand entrance foyer and living room with cathedral ceilings and beautiful wood floors. Your home has a formal dining room to entertain and host your family's holidays , with plenty of space to relax after dinner next to the fireplace in the gigantic vaulted ceiling living room. And to cook for those parties, will never be a problem with the incredibly large sized eat-in kitchen that awaits your use. Next to the kitchen is a well placed wet bar , to craft your drinks and storage for the back stock of all your concoctions. The first floor bedroom and FULL bathroom gives you the ability to invite your guests to pack their over night bags for some extra time spent with you. Going up the grand stair case to the 2nd floor, you can find 4 bedrooms that DO NOT lack space ! Two of those bedroom share a FULL Jack and Jill bathroom that your kids will share and have their own privacy. Walking across the catwalk on the second floor to the south side of the home , you have arrived at not the m
Interior Details
3955
4
3.5
Has Heating:
Yes
Heating Type:
Yes
Has Cooling:
Yes
Cooling Type:
Central
Has Fuel:
No
Fuel Type:
N/A
Has Basement:
No
Basement Type:
Unfinished
Has Flooring:
No
Flooring Type:
N/A
Has Fireplace:
Yes
Fireplace Type:
N/A
Property Details
8537
No
No
Type:
Garage, Attached
Location:
N/A
Status:
N/A
Number of Spaces:
3
N/A
N/A
N/A
N/A
N/A
N/A
N/A
Construction Details
Multi-level
Brick/stone (brick And/or Stone)
N/A
N/A
Asphalt
Tax History
Year
Amount
Land
Improvement
Percent Change
Assessment
2018
$18,428
$3,628
$34,033
--%
$37,661
2017
$17,949
$3,628
$34,033
--%
$37,661
2016
$16,346
$3,201
$30,883
--%
$34,084
2015
$15,986
$3,201
$30,883
--%
$34,084
2014
$15,579
$3,201
$30,883
--%
$34,084
2012
$14,636
$3,201
$32,063
--%
$35,264
2011
$13,521
$3,201
$32,063
--%
$35,264

Average Home Price in 60443
Nearby Properties
Zip Code
Price
Bed
Bath
Sqft
Lot
Sold Date
$428,261
$428,261
4 Beds
2.5 Baths
3,428 Sqft
10,800 Lot (sqft)
Sold 06/11/2026
$432,020
4 Beds
2.5 Baths
3,471 Sqft
10,346 Lot (sqft)
Sold NaN/NaN/NaN
$434,956
$434,956
4 Beds
2.5 Baths
3,592 Sqft
9,062 Lot (sqft)
Sold 10/27/2026
$345,740
$345,740
4 Beds
4 Baths
3,444 Sqft
23,389 Lot (sqft)
Sold 10/26/2026
$405,560
$405,560
4 Beds
3 Baths
3,428 Sqft
12,960 Lot (sqft)
Sold 10/26/2026
$430,000
4 Beds
4 Baths
3,606 Sqft
9,677 Lot (sqft)
Sold 10/26/2026
$538,378
$538,378
5 Beds
3.5 Baths
3,461 Sqft
10,937 Lot (sqft)
Sold 10/26/2026
$475,002
$475,002
4 Beds
3.5 Baths
3,955 Sqft
8,537 Lot (sqft)
Sold 10/26/2026
$450,861
$450,861
4 Beds
2.5 Baths
3,690 Sqft
11,371 Lot (sqft)
Sold 10/27/2026



