Member Features
Find Real Estate Bargain!
Full foreclosure details
Home value, equity and ownership info
Find homes priced below market
Get full access with a FREE Account
Already a member?
$430,000
Listing Price4beds
4baths
3,606sqft
9,677sqft lot
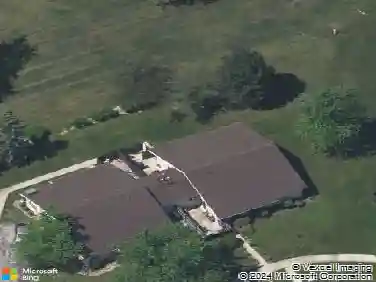
21229 Alessandra Dr, Matteson, IL 60443
Member Features
Find Real Estate Bargain!
Full foreclosure details
Home value, equity and ownership info
Find homes priced below market
Get full access with a FREE Account
Already a member?
For Sale
Off Market
Home type
Price / sqft
Year built
Home Details
Check out our Interactive 3D Tour! Short Sale! Gorgeous home with outstanding curb appeal located in Matteson's most delightful Ridgeland Manor Subdivision. Step inside and you will be amazed at the soaring two story foyer with formal living and dining room on each side. Gorgeous two tiered, wood staircase with iron spindles. Enjoy the big family room with soaring two story ceiling and so much natural light flowing in through the upper windows. Cozy up to the gas start, gas log fireplace. So much wonderful space to entertain your family and friends! The kitchen offers an abundance of Cherrywood cabinetry, granite countertops and backsplash, separate pantry and center island. Slider door leads to the 20x20 stamped concrete patio that backs to the private and wooded, open space. This is the perfect spot to enjoy your morning coffee or unwind and relax after a long day. Spacious office/den on the main floor and convenient powder room. First floor laundry room with utility sink and storage cabinets. Head upstairs and find 4 spacious bedrooms including the master suite with hardwood floors, cathedral ceiling and huge sitting room that makes a perfect office, workout or nursery room. Large walk-in closet and private bath with huge dual sink vanity, separate shower, jetted tub and skylight. Secondary bedrooms are nice sized and two have hardwood flooring. Hall bath has tile floors, stylish vanity with sink and tub/shower. Need more space? Head down to the full, finished basement wit
Interior Details
3606
4
4
Has Heating:
Yes
Heating Type:
Yes
Has Cooling:
Yes
Cooling Type:
Central
Has Fuel:
No
Fuel Type:
N/A
Has Basement:
No
Basement Type:
Unfinished
Has Flooring:
No
Flooring Type:
N/A
Has Fireplace:
Yes
Fireplace Type:
N/A
Property Details
9677
No
No
Type:
Garage, Attached
Location:
N/A
Status:
N/A
Number of Spaces:
3
N/A
N/A
N/A
N/A
N/A
N/A
N/A
Construction Details
Multi-level
Brick/stone (brick And/or Stone)
N/A
N/A
Asphalt
Tax History
Year
Amount
Land
Improvement
Percent Change
Assessment
2018
$14,857
$4,112
$26,918
--%
$31,030
2017
$14,478
$4,112
$26,918
--%
$31,030
2016
$12,285
$3,628
$22,610
--%
$26,238
2015
$11,999
$3,628
$22,610
--%
$26,238
2014
$12,021
$3,628
$23,259
--%
$26,887
2012
$12,443
$3,628
$26,726
--%
$30,354
2011
$11,524
$3,628
$26,726
--%
$30,354

Average Home Price in 60443
Nearby Properties
Zip Code
Price
Bed
Bath
Sqft
Lot
Sold Date
$405,984
4 Beds
2.5 Baths
3,200 Sqft
9,176 Lot (sqft)
Sold 10/14/2026
$428,261
$428,261
4 Beds
2.5 Baths
3,428 Sqft
10,800 Lot (sqft)
Sold 06/11/2026
$413,873
4 Beds
2.5 Baths
3,237 Sqft
17,983 Lot (sqft)
Sold NaN/NaN/NaN
$432,020
4 Beds
2.5 Baths
3,471 Sqft
10,346 Lot (sqft)
Sold NaN/NaN/NaN
$434,956
$434,956
4 Beds
2.5 Baths
3,592 Sqft
9,062 Lot (sqft)
Sold 10/27/2026
$460,935
3 Beds
2.5 Baths
3,142 Sqft
9,646 Lot (sqft)
Sold 10/27/2026
$471,964
$471,964
4 Beds
2.5 Baths
3,181 Sqft
9,141 Lot (sqft)
Sold 10/26/2026
$345,740
$345,740
4 Beds
4 Baths
3,444 Sqft
23,389 Lot (sqft)
Sold 10/26/2026
$415,126
$415,126
4 Beds
2.5 Baths
3,140 Sqft
9,750 Lot (sqft)
Sold NaN/NaN/NaN