Member Features
Find Real Estate Bargain!
Full foreclosure details
Home value, equity and ownership info
Find homes priced below market
Get full access with a FREE Account
Already a member?
$4,475,000
Listing Price4beds
2.25baths
5,496sqft
24,872sqft lot
1951 Vista Dr, Boulder, CO 80304
Member Features
Find Real Estate Bargain!
Full foreclosure details
Home value, equity and ownership info
Find homes priced below market
Get full access with a FREE Account
Already a member?
For Sale
Off Market
Home type
Price / sqft
Year built
Home Details
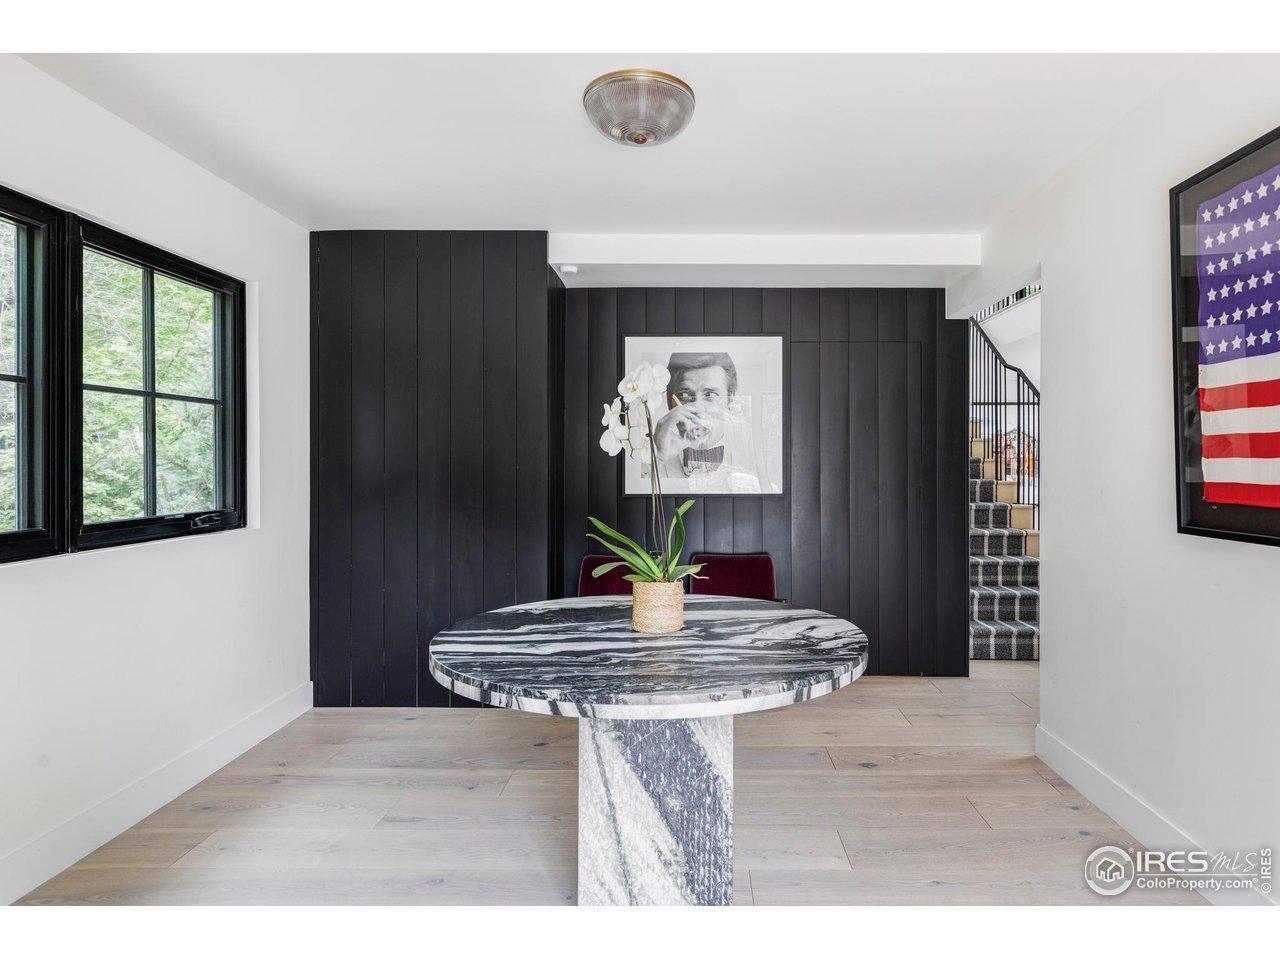
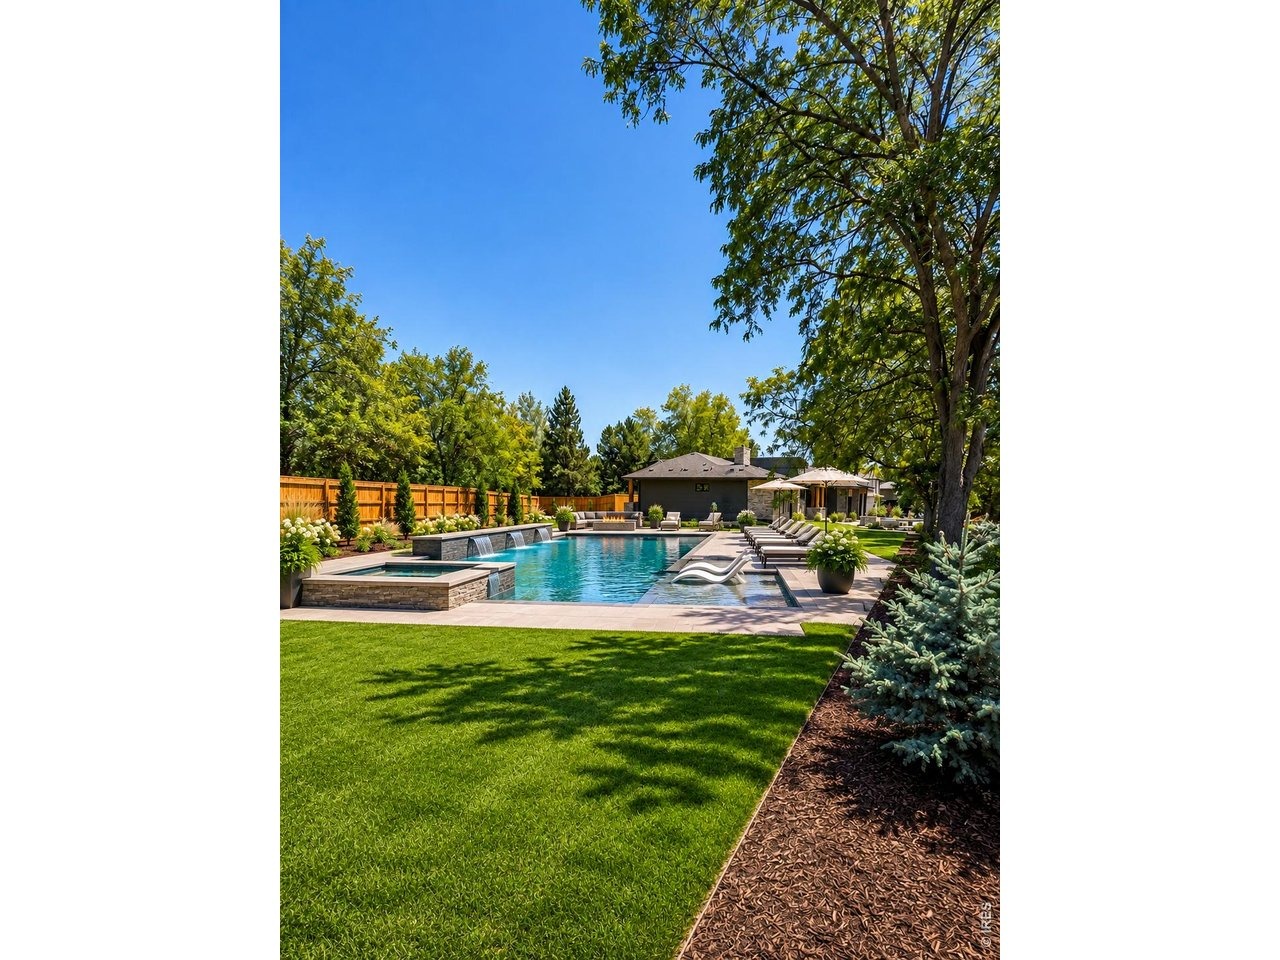
This home was appraised at $6,000,000! Exciting improvements are on the horizon for Iris Ave, with a city-approved redesign, featuring a reduction from 4 lanes to 2, protected bike lanes, and traffic-calming enhancements designed to encourage slower speeds. These planned improvements offer the potential for a quieter, more pedestrian and bicycle-friendly environment. Buyers of 1951 Vista Dr have a unique opportunity to enjoy luxury living in North Boulder as the surrounding infrastructure evolves for the better! Nearly 6,900 total sq. ft. Over half an acre. Four car garage. Brand new construction. Offering something increasingly rare: the freedom to spread out without giving up the convenience of city living. With an expansive lot, abundant parking, generous garage space, and exceptional storage, there is room for everything and everyone. The home features 6 bedrooms, 5 bathrooms, soaring ceilings, and abundant natural light. The chef's kitchen showcases Thermador appliances, custom white oak cabinetry, a statement island, and a butler's pantry with a second sink and dishwasher. The great room is anchored by a dramatic double-sided fireplace shared with the front patio. The luxurious primary suite, located on the main level, offers a spa-inspired bath with an oversized wet room, soaking tub, an unbelievable custom walk-in closet, and private garden patio. The finished lower level includes additional bedrooms, a flex room, fitness room, wine room, wet bar, & 2nd laundry. The a
Interior Details
5496
4
2.25
Has Heating:
Yes
Heating Type:
Forced Air With Air Conditioning
Has Cooling:
Yes
Cooling Type:
Central
Has Fuel:
No
Fuel Type:
N/A
Has Basement:
No
Basement Type:
Partial
Has Flooring:
No
Flooring Type:
N/A
Has Fireplace:
Yes
Fireplace Type:
N/A
Property Details
24872
No
No
Type:
Garage, Attached
Location:
N/A
Status:
N/A
Number of Spaces:
2
N/A
N/A
N/A
N/A
N/A
N/A
N/A
Construction Details
Ranch
Wood Shake/shingle
N/A
N/A
Asphalt
Tax History
Year
Amount
Land
Improvement
Percent Change
Assessment
2019
$4,520
$47,905
$11,983
--%
$59,888
2019
$4,520
$47,905
$11,983
--%
$59,888
2018
$4,205
$44,568
$11,138
--%
$55,706
2017
$4,073
$44,568
$11,138
--%
$55,706
2016
$3,445
$38,208
$9,560
--%
$47,768
2014
$3,009
$19,184
$23,784
--%
$42,968
2013
$2,943
$19,184
$23,784
--%
$42,968
2012
$3,307
$20,378
$19,104
--%
$39,482

Average Home Price in 80304
Nearby Properties
Zip Code
Price
Bed
Bath
Sqft
Lot
Sold Date
$12,000,000
$12,000,000
4 Beds
1 Baths
6,300 Sqft
28,700 Lot (sqft)
Sold 02/11/2026
$4,475,000
$4,475,000
4 Beds
2.25 Baths
5,496 Sqft
24,872 Lot (sqft)
Sold 09/18/2026