
Member Features
Find Real Estate Bargain!
Full foreclosure details
Home value, equity and ownership info
Find homes priced below market
Get full access with a FREE Account
Already a member?
$5,300,000
Listing Price4beds
2baths
3,982sqft
20,354sqft lot
800 Kalmia Ave, Boulder, CO 80304
Member Features
Find Real Estate Bargain!
Full foreclosure details
Home value, equity and ownership info
Find homes priced below market
Get full access with a FREE Account
Already a member?
For Sale
Off Market
Home type
Price / sqft
Year built
Home Details
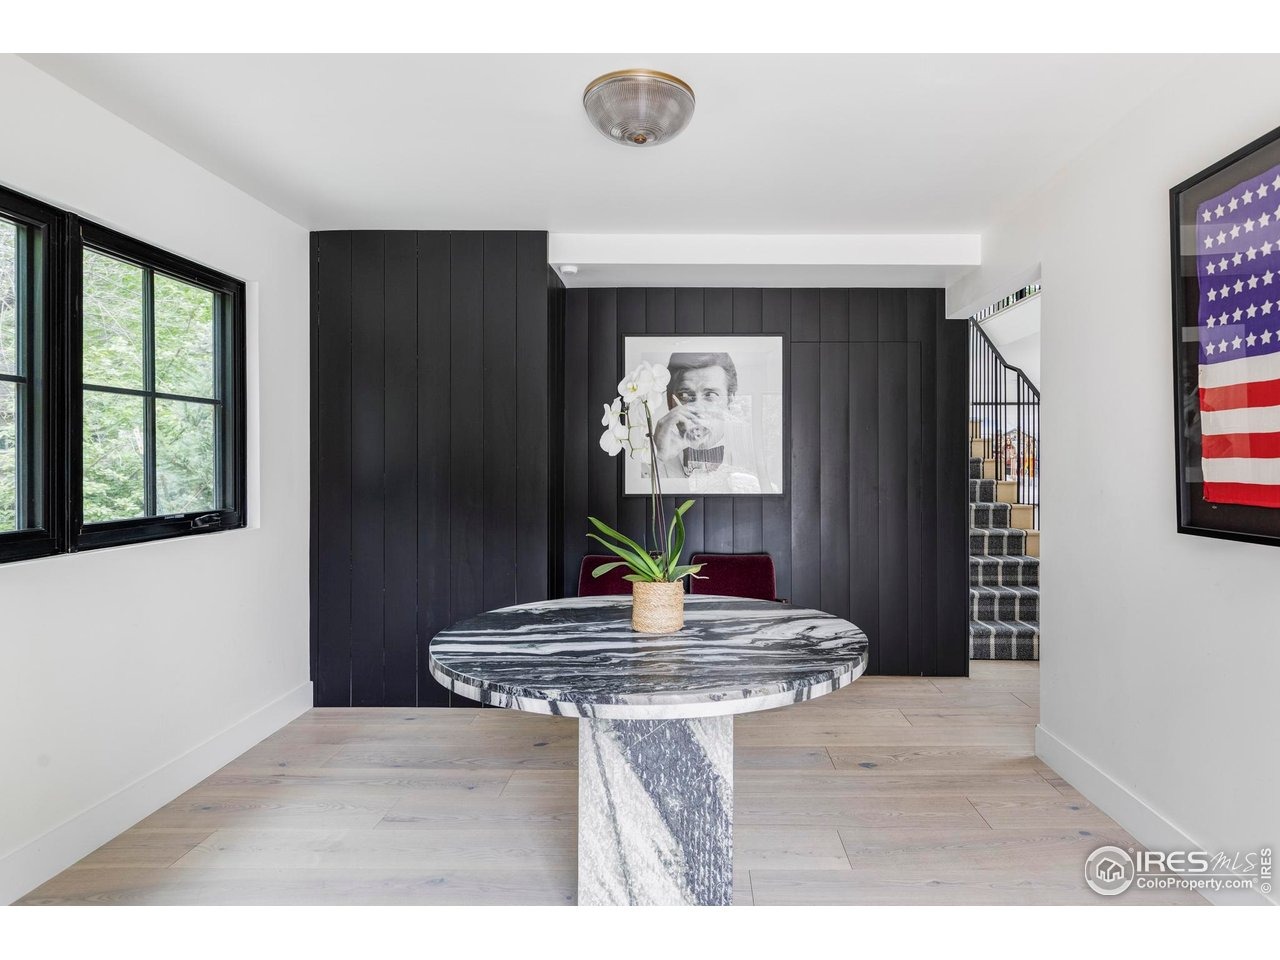
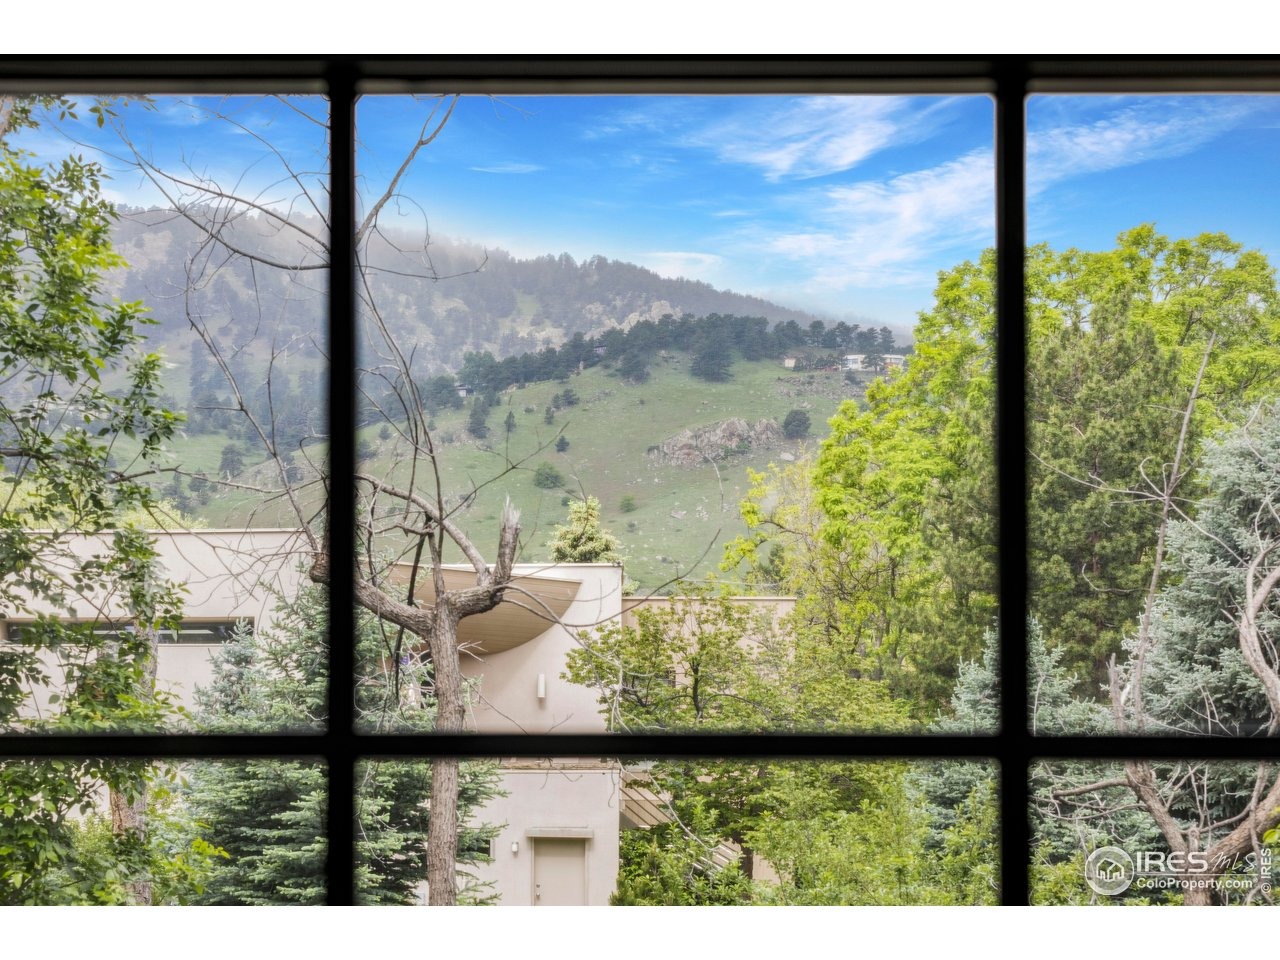
Active Listing Agreement in Place, Do Not Contact Seller. Tucked behind mature trees on one of North Boulder's most private streets, 800 Kalmia Ave sits on a half-acre lot and is a newly transformed modern retreat that blends warmth, precision, and timeless design. Reimagined in 2024, the home showcases refined materials, elevated finishes, and foothill views throughout. A welcoming entry with custom built-ins and hidden storage sets the tone for the craftsmanship inside. At the center, a light-filled great room features wide-plank white oak floors with radiant heat, a paneled fireplace, skylights, and full-height glass doors that open to the outdoors. The chef's kitchen includes a Bluestar range, Thermador refrigeration, a marble-topped island, and unlacquered brass hardware. A walk-through butler's pantry adds prep and storage with an ice maker, beverage drawers & wine storage. From the kitchen, a Dutch door and sliders connect to the backyard, where curated landscaping, a flat lawn, and foothill views create a private sanctuary. Flexible main-level spaces include a family room with built-ins, a stylish powder room with marble sink & a guest suite that adjoins a versatile office, music room, or den. Upstairs, a landing leads to three en suite bedrooms. The vaulted primary suite captures southern light and mountain views. Its spa-like bathroom offers a soaking tub, steam shower, dual marble vanity, bidet toilet, and walk-in closet. Two additional bedrooms feature custom deta
Interior Details
3982
4
2
Has Heating:
Yes
Heating Type:
Forced Air With Air Conditioning
Has Cooling:
No
Cooling Type:
N/A
Has Fuel:
No
Fuel Type:
N/A
Has Basement:
No
Basement Type:
N/A
Has Flooring:
No
Flooring Type:
N/A
Has Fireplace:
Yes
Fireplace Type:
N/A
Property Details
20354
No
No
Type:
Garage, Detached
Location:
N/A
Status:
N/A
Number of Spaces:
2
N/A
N/A
N/A
N/A
N/A
N/A
N/A
Construction Details
A-frame
Composition/composite
N/A
N/A
Metal
Tax History
Year
Amount
Land
Improvement
Percent Change
Assessment
2019
$9,009
$89,804
$22,458
--%
$112,262
2019
$9,009
$89,804
$22,458
--%
$112,262
2018
$7,966
$79,272
$19,814
--%
$99,086
2017
$7,717
$79,272
$19,814
--%
$99,086
2016
$5,804
$60,018
$14,997
--%
$75,015
2014
$4,657
$21,014
$41,121
--%
$62,135
2013
$5,224
$21,014
$41,121
--%
$62,135
2012
$5,147
$26,666
$34,785
--%
$61,451

Average Home Price in 80304
Nearby Properties
Zip Code
Price
Bed
Bath
Sqft
Lot
Sold Date
$2,963,629
$2,963,629
4 Beds
3.25 Baths
4,446 Sqft
13,516 Lot (sqft)
Sold 10/01/2026
$--
3 Beds
4.25 Baths
4,100 Sqft
15,445 Lot (sqft)
Sold 08/12/2026
$1,845,217
$1,845,217
5 Beds
2.75 Baths
3,536 Sqft
6,371 Lot (sqft)
Sold 08/12/2026
$1,693,572
$1,693,572
4 Beds
3.25 Baths
3,416 Sqft
7,371 Lot (sqft)
Sold 06/02/2026
$4,500,000
$4,500,000
4 Beds
3 Baths
3,868 Sqft
30,745 Lot (sqft)
Sold 10/06/2026
$4,250,000
$4,250,000
3 Beds
2.5 Baths
3,417 Sqft
15,360 Lot (sqft)
Sold 10/06/2026
$3,700,000
$3,700,000
4 Beds
3 Baths
3,602 Sqft
21,581 Lot (sqft)
Sold 11/15/2025
$5,300,000
$5,300,000
4 Beds
2 Baths
3,982 Sqft
20,354 Lot (sqft)
Sold 08/21/2025
$3,750,000
$3,750,000
4 Beds
5 Baths
4,456 Sqft
11,440 Lot (sqft)
Sold 09/29/2026






