Member Features
Find Real Estate Bargain!
Full foreclosure details
Home value, equity and ownership info
Find homes priced below market
Get full access with a FREE Account
Already a member?
$2,699,000
Listing Price5beds
5baths
4,157sqft
15,682sqft lot
2 Vine Pl, Larchmont, NY 10538
Member Features
Find Real Estate Bargain!
Full foreclosure details
Home value, equity and ownership info
Find homes priced below market
Get full access with a FREE Account
Already a member?
For Sale
Home type
Price / sqft
Year built
Home Details
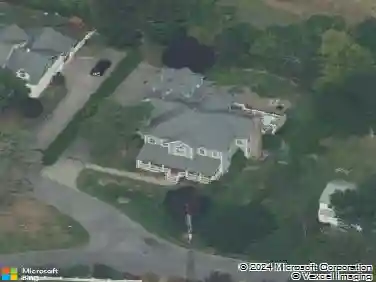
A 1930s Tudor, thoughtfully renovated with a modern, bright, and fresh aesthetic, this sophisticated home is tucked on a quiet cul-de-sac just moments from Murray Avenue Elementary, the village, and the train. Set on .36 acres of beautifully landscaped property, it offers a rare balance of convenience, tranquility and effortless everyday living. A gracious entry hall introduces interiors where classic architectural elements are paired with clean, modern updates. The living room, centered around a stone fireplace, opens to a screened-in porch overlooking the private backyard, creating an effortless extension of the homes living space. Arched doorways and a striking barrel vault ceiling in the dining room add character and dimension, while the paneled library serves as a quiet, refined space with French doors leading outdoors. The kitchen is both dramatic and inviting, with vaulted ceilings, exposed beams, top-of-the-line appliances, a central island, and a cozy breakfast nook. A nearby family room with custom built-ins and a full bath provides flexibility as a private office or additional living space. A powder room and coat closet complete the first floor. Upstairs, the primary suite is well-scaled, complete with a dressing room and a spacious, spa-like bath with a glass-enclosed shower, mosaic tile details, and a soaking tub. Two additional bedrooms and a hall bath complete this level. The third floor features two expansive bedrooms filled with natural light, with treetop vi
Interior Details
4157
5
5
Has Heating:
Yes
Heating Type:
Hot Water
Has Cooling:
Yes
Cooling Type:
Central
Has Fuel:
Yes
Fuel Type:
Gas
Has Basement:
No
Basement Type:
Full
Has Flooring:
No
Flooring Type:
N/A
Has Fireplace:
Yes
Fireplace Type:
N/A
Property Details
15682
Yes
Yes
Type:
Garage, Attached
Location:
N/A
Status:
N/A
Number of Spaces:
2
No
Yes
No
No
No
No
No
Construction Details
Traditional/old
Stucco
N/A
N/A
N/A
Tax History
Year
Amount
Land
Improvement
Percent Change
Assessment
2019
$53,381
$530,000
$1,791,000
--%
$2,321,000
2018
$45,027
$530,000
$1,791,000
--%
$2,321,000
2017
$46,878
$530,000
$1,791,000
--%
$2,321,000
2017
$45,660
$298,000
$1,912,000
--%
$2,210,000
2016
$51,781
$298,000
$1,912,000
--%
$2,210,000
2014
$1,635,716
$298,000
$1,693,000
--%
$1,991,000

Average Home Price in 10538
Nearby Properties
Zip Code
Price
Bed
Bath
Sqft
Lot
Sold Date
$--
5 Beds
4.5 Baths
3,773 Sqft
11,326 Lot (sqft)
Sold 10/22/2026
$2,226,281
$2,226,281
5 Beds
4 Baths
3,761 Sqft
16,988 Lot (sqft)
Sold 10/12/2026
$3,242,242
$3,242,242
5 Beds
4.5 Baths
3,664 Sqft
8,276 Lot (sqft)
Sold 09/09/2026
$3,263,824
$3,263,824
4 Beds
3.5 Baths
3,716 Sqft
8,276 Lot (sqft)
Sold 07/18/2026
$2,013,943
$2,013,943
4 Beds
3.5 Baths
3,555 Sqft
37,897 Lot (sqft)
Sold 06/18/2026
$2,799,000
$2,799,000
4 Beds
5 Baths
4,507 Sqft
14,375 Lot (sqft)
Sold 10/13/2026
$2,100,000
$2,100,000
5 Beds
3 Baths
3,560 Sqft
13,918 Lot (sqft)
Sold 10/26/2026
$3,250,000
$3,250,000
5 Beds
6 Baths
4,367 Sqft
13,068 Lot (sqft)
Sold 10/13/2026
$3,695,000
$3,695,000
5 Beds
6 Baths
4,128 Sqft
13,939 Lot (sqft)
Sold 10/26/2026