Member Features
Find Real Estate Bargain!
Full foreclosure details
Home value, equity and ownership info
Find homes priced below market
Get full access with a FREE Account
Already a member?
$3,695,000
Listing Price5beds
6baths
4,128sqft
13,939sqft lot
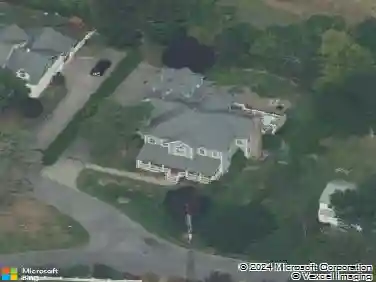
10 Locust Ridge Rd, Larchmont, NY 10538
Member Features
Find Real Estate Bargain!
Full foreclosure details
Home value, equity and ownership info
Find homes priced below market
Get full access with a FREE Account
Already a member?
For Sale
Home type
Price / sqft
Year built
Home Details
Set on a quiet corner in sought-after Rouken Glen along the Leatherstocking Nature Trail, this beautifully fully renovated open and bright Tudor residence offers over 6,100 sq ft of refined living space, where timeless architectural character meets a thoughtful modern layout. Classic details-steep gables, leaded-glass windows, and a rich blend of stone and wood-are balanced by an airy, light-filled interior spanning five bedrooms and 5.5 baths. A gracious entry introduces wide, curved wooden stairs leading to the main level, where open sightlines and effortless flow define the living experience. The show-stopping chefs kitchen serves as the heart of the home, featuring an oversized eat-in island, premium appliances, and a flush ceiling-mounted hood that preserves uninterrupted views toward the rear garden. A breakfast nook nestled in a faceted bay window captures serene treetop vistas, creating a tranquil setting for morning coffee. The kitchen transitions seamlessly into the dining and living areas, anchored by a substantial stone fireplace and exposed wood beams that lend warmth and architectural presence. Double glass doors open to a private den, while a screened porch extends the living space outdoors. Throughout the home, hardwood floors, generous windows, and elevated finishes reinforce a sense of cohesion and understated elegance. Thoughtful updates enhance both functionality and flow, achieving a natural balance of openness and privacy. The primary suite is spacious a
Interior Details
4128
5
6
Has Heating:
Yes
Heating Type:
Central
Has Cooling:
Yes
Cooling Type:
Central
Has Fuel:
Yes
Fuel Type:
Gas
Has Basement:
No
Basement Type:
Partial
Has Flooring:
No
Flooring Type:
N/A
Has Fireplace:
Yes
Fireplace Type:
N/A
Property Details
13939
Yes
Yes
Type:
Garage, Attached
Location:
N/A
Status:
N/A
Number of Spaces:
2
No
No
No
No
No
No
No
Construction Details
Traditional/old
Stucco
N/A
N/A
N/A
Tax History
Year
Amount
Land
Improvement
Percent Change
Assessment
2019
$56,579
$510,000
$2,000,000
--%
$2,510,000
2018
$47,507
$510,000
$2,000,000
--%
$2,510,000
2017
$49,514
$510,000
$2,000,000
--%
$2,510,000
2017
$48,097
$292,000
$2,098,000
--%
$2,390,000
2016
$54,706
$292,000
$2,098,000
--%
$2,390,000
2014
$1,663,649
$292,000
$1,733,000
--%
$2,025,000

Average Home Price in 10538
Nearby Properties
Zip Code
Price
Bed
Bath
Sqft
Lot
Sold Date
$--
5 Beds
4.5 Baths
3,773 Sqft
11,326 Lot (sqft)
Sold 10/22/2026
$2,226,281
$2,226,281
5 Beds
4 Baths
3,761 Sqft
16,988 Lot (sqft)
Sold 10/12/2026
$2,013,943
$2,013,943
4 Beds
3.5 Baths
3,555 Sqft
37,897 Lot (sqft)
Sold 06/18/2026
$2,449,000
$2,449,000
4 Beds
5 Baths
3,547 Sqft
7,405 Lot (sqft)
Sold 10/13/2026
$2,799,000
$2,799,000
4 Beds
5 Baths
4,507 Sqft
14,375 Lot (sqft)
Sold 10/13/2026
$3,250,000
$3,250,000
5 Beds
6 Baths
4,367 Sqft
13,068 Lot (sqft)
Sold 10/13/2026
$3,695,000
$3,695,000
5 Beds
6 Baths
4,128 Sqft
13,939 Lot (sqft)
Sold 10/26/2026
$1,949,000
$1,949,000
4 Beds
4 Baths
3,533 Sqft
10,454 Lot (sqft)
Sold 10/13/2026
$2,895,000
$2,895,000
5 Beds
7 Baths
4,161 Sqft
21,344 Lot (sqft)
Sold 10/12/2026