Member Features
Find Real Estate Bargain!
Full foreclosure details
Home value, equity and ownership info
Find homes priced below market
Get full access with a FREE Account
Already a member?
$3,250,000
Listing Price5beds
6baths
4,367sqft
13,068sqft lot
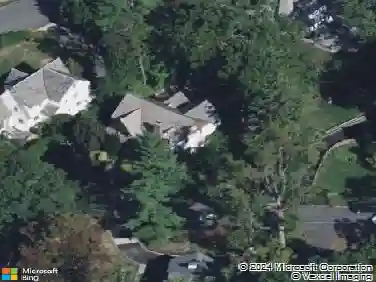
27 Glen Eagles Dr, Larchmont, NY 10538
Member Features
Find Real Estate Bargain!
Full foreclosure details
Home value, equity and ownership info
Find homes priced below market
Get full access with a FREE Account
Already a member?
For Sale
Off Market
Home type
Price / sqft
Year built
Home Details
Your dream home in Larchmont's coveted Rouken Glen neighborhood is finally available! Nestled in a private and tranquil setting backing up to the Leatherstocking Trail, 27 Glen Eagles Drive is a magnificent French Tudor home by renowned builder C.W. Moody that has been thoughtfully and tastefully updated for modern living while retaining the character and architectural details of Moody's original design. When you enter the home through the arched wooden door, you are greeted by the gracious entry foyer with a vaulted ceiling. The enormous, open floor plan gourmet kitchen with breakfast area and family room provides spaces for everyone and makes entertaining a breeze. In addition to the main kitchen - a chef's dream, featuring high-end stainless steel appliances, quartz counters, and a large island - there is a separate baking kitchen with its own island and appliances so that multiple chefs have plenty of space to work together simultaneously. The formal dining room features French doors that lead to the patio and backyard. The living room is grand and spacious, and features a second set of French doors that leads to a serene covered porch that is perfect for gatherings with friends and family. Completing the main floor is a sun-drenched office with wraparound built-in shelves. Upstairs, there are four generously-sized bedrooms. Wake up each morning in the primary bedroom suite revitalized and inspired by views of the rear of the property and the Leatherstockin
Interior Details
4367
5
6
Has Heating:
Yes
Heating Type:
Hot Water
Has Cooling:
Yes
Cooling Type:
Central
Has Fuel:
Yes
Fuel Type:
Oil
Has Basement:
No
Basement Type:
Finished
Has Flooring:
No
Flooring Type:
N/A
Has Fireplace:
Yes
Fireplace Type:
N/A
Property Details
13068
Yes
Yes
Type:
Garage, Basement
Location:
N/A
Status:
N/A
Number of Spaces:
0
No
No
No
No
No
No
No
Construction Details
Colonial
Brick
N/A
N/A
N/A
Tax History
Year
Amount
Land
Improvement
Percent Change
Assessment
2019
$51,173
$500,000
$1,725,000
--%
$2,225,000
2018
$43,165
$500,000
$1,725,000
--%
$2,225,000
2017
$34,935
$500,000
$1,150,000
--%
$1,650,000
2017
$35,762
$289,000
$1,504,000
--%
$1,793,000
2016
$40,718
$289,000
$1,504,000
--%
$1,793,000
2014
$1,326,811
$289,000
$1,326,000
--%
$1,615,000

Average Home Price in 10538
Nearby Properties
Zip Code
Price
Bed
Bath
Sqft
Lot
Sold Date
$--
5 Beds
4.5 Baths
3,773 Sqft
11,326 Lot (sqft)
Sold 10/22/2026
$2,226,281
$2,226,281
5 Beds
4 Baths
3,761 Sqft
16,988 Lot (sqft)
Sold 10/12/2026
$2,895,000
$2,895,000
5 Beds
7 Baths
4,161 Sqft
21,344 Lot (sqft)
Sold 10/12/2026
$3,095,000
$3,095,000
5 Beds
6 Baths
4,550 Sqft
16,553 Lot (sqft)
Sold 10/26/2026
$2,799,000
$2,799,000
4 Beds
5 Baths
4,507 Sqft
14,375 Lot (sqft)
Sold 10/13/2026
$3,695,000
$3,695,000
5 Beds
6 Baths
4,128 Sqft
13,939 Lot (sqft)
Sold 10/26/2026
$2,995,000
$2,995,000
4 Beds
6 Baths
4,559 Sqft
23,522 Lot (sqft)
Sold 09/29/2026
$2,441,350
$2,441,350
6 Beds
5 Baths
4,200 Sqft
20,038 Lot (sqft)
Sold 10/27/2026
$2,699,000
$2,699,000
5 Beds
5 Baths
4,157 Sqft
15,682 Lot (sqft)
Sold 10/26/2026