Member Features
Find Real Estate Bargain!
Full foreclosure details
Home value, equity and ownership info
Find homes priced below market
Get full access with a FREE Account
Already a member?
$574,221
Listing Price3beds
2.5baths
1,727sqft
12,375sqft lot
2614 W Vine Dr, Fort Collins, CO 80521
Member Features
Find Real Estate Bargain!
Full foreclosure details
Home value, equity and ownership info
Find homes priced below market
Get full access with a FREE Account
Already a member?
For Sale
Off Market
Home type
Price / sqft
Year built
Home Details
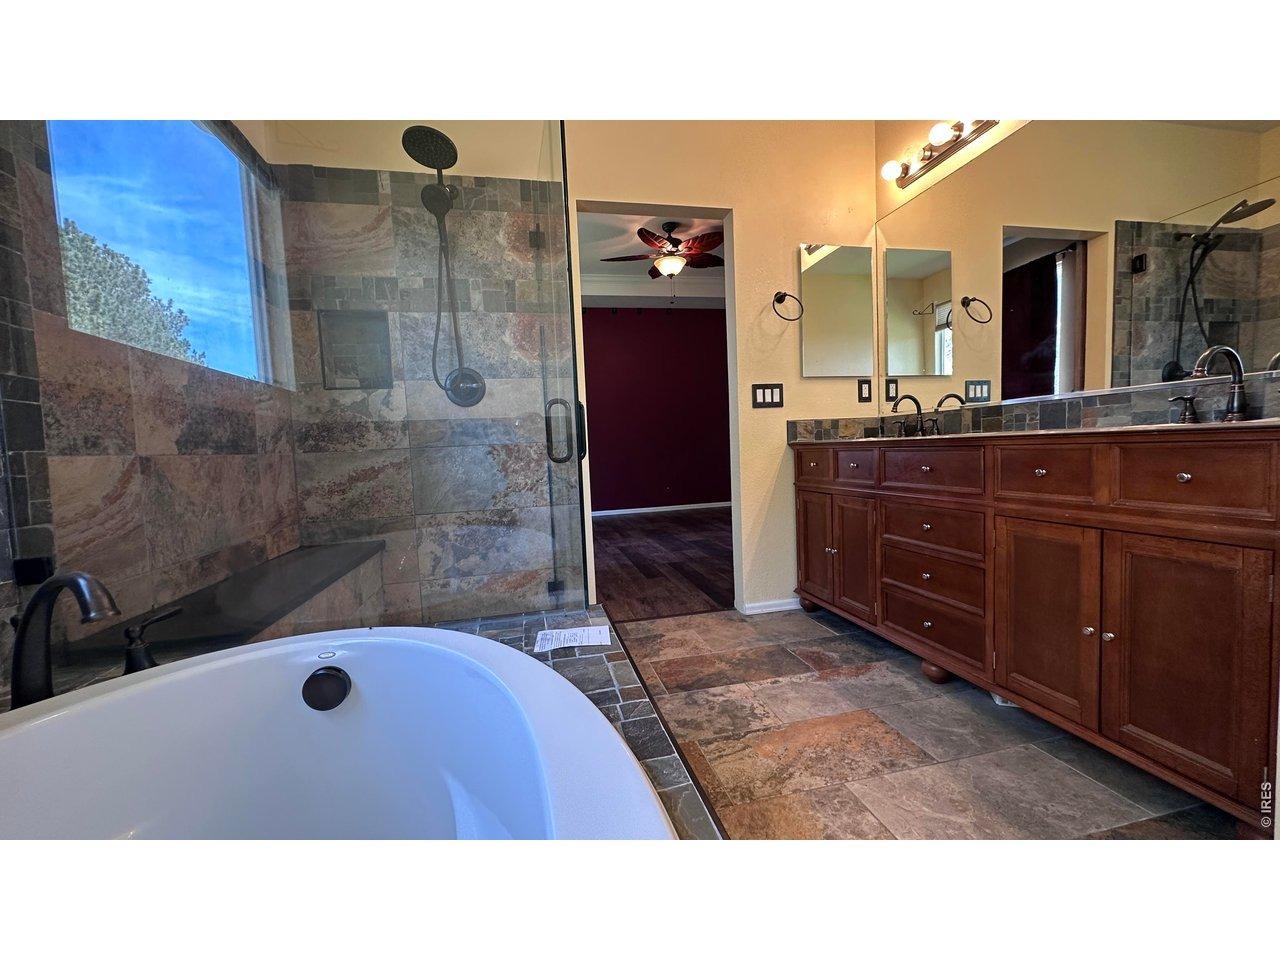
Unique opportunity to own on West Vine! Just minutes from Old Town and close to foothills trails and natural areas, this south-facing home is tucked into highly desirable northwest Fort Collins, a short stroll from Kestrel Fields Natural Area. This well-cared-for 2-bedroom, 2-bath home with a bonus studio in the detached garage features a layout that creates both separation and connection across the home.Step into a spacious, naturally lit front room with flexibility for both living and dining. The centrally located kitchen connects the two sides of the home, creating distinct living areas while maintaining an open, connected feel. The eat-in kitchen includes abundant cabinet space, built-in cabinetry with a desk area, and all appliances.The primary bedroom is well-sized with generous closet space and room for larger furniture, overlooking the beautifully landscaped backyard and private open space. A nearby bathroom with a walk-in shower sits next to a large main-level laundry room-both conveniently located off the primary. On the opposite side of the home, the second bedroom and family room provide added privacy, along with a separate entrance and direct access to the backyard-ideal for guests, work, or separate living space.The backyard is thoughtfully landscaped and features a patio that connects the home to the detached garage, which includes bonus studio space and provides a dream workshop setup. Backing to private open space, it offers a peaceful and more private settin
Interior Details
1727
3
2.5
Has Heating:
Yes
Heating Type:
Forced Air With Air Conditioning
Has Cooling:
Yes
Cooling Type:
Central
Has Fuel:
No
Fuel Type:
N/A
Has Basement:
No
Basement Type:
No Basement
Has Flooring:
No
Flooring Type:
N/A
Has Fireplace:
Yes
Fireplace Type:
N/A
Property Details
12375
Yes
No
Type:
Garage, Detached
Location:
N/A
Status:
N/A
Number of Spaces:
2
No
No
No
No
No
No
No
Construction Details
Ranch
Wood Siding
N/A
Gable
Composition Shingle
Tax History
Year
Amount
Land
Improvement
Percent Change
Assessment
2019
$3,088
$1,502
$31,067
--%
$32,569
2019
$3,088
$1,502
$31,067
--%
$32,569
2018
$2,165
$1,512
$22,039
--%
$23,551
2017
$2,157
$1,512
$22,039
--%
$23,551
2016
$2,021
$1,672
$20,274
--%
$21,946
2014
$1,630
$1,670
$16,050
--%
$17,720
2013
$1,632
$1,670
$16,050
--%
$17,720
2012
$1,589
$1,670
$15,220
--%
$16,890

Average Home Price in 80521
Nearby Properties
Zip Code
Price
Bed
Bath
Sqft
Lot
Sold Date
$553,100
3 Beds
3 Baths
1,718 Sqft
8,149 Lot (sqft)
Sold 07/18/2026
$679,041
3 Beds
3.5 Baths
1,690 Sqft
9,832 Lot (sqft)
Sold 10/26/2026
$379,990
3 Beds
2 Baths
1,946 Sqft
9,752 Lot (sqft)
Sold 10/27/2026
$574,508
3 Beds
1 Baths
1,528 Sqft
40,167 Lot (sqft)
Sold 10/27/2026
$574,221
$574,221
3 Beds
2.5 Baths
1,727 Sqft
12,375 Lot (sqft)
Sold 10/26/2026
$685,000
$685,000
3 Beds
2.5 Baths
1,732 Sqft
11,389 Lot (sqft)
Sold 09/19/2026
$647,006
3 Beds
2 Baths
1,746 Sqft
39,604 Lot (sqft)
Sold 10/26/2026
$655,323
3 Beds
3.5 Baths
1,584 Sqft
4,722 Lot (sqft)
Sold 10/27/2026