Member Features
Find Real Estate Bargain!
Full foreclosure details
Home value, equity and ownership info
Find homes priced below market
Get full access with a FREE Account
Already a member?
$1,250,000
Listing Price5beds
5baths
4,803sqft
7,392sqft lot
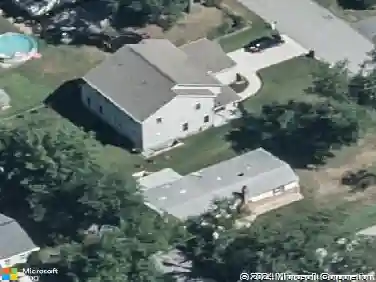
12597 Vincents Way, Clarksville, MD 21029
Member Features
Find Real Estate Bargain!
Full foreclosure details
Home value, equity and ownership info
Find homes priced below market
Get full access with a FREE Account
Already a member?
For Sale
Off Market
Home type
Price / sqft
Year built
Home Details
***OPEN HOUSE CANCELLED***Welcome home to 12597 Vincents Way in the exclusive Enclave at River Hill. Homes in this coveted community are rarely available. This premiere offering built in 2020 feels brand new. Showcasing the Brookview floor plan by Beazer Homes, this pristine property offers striking variable-width hardwood flooring throughout the main level, a stunning white kitchen, a bright sunroom, and a fully finished lower level. The inviting brick-front exterior, covered front porch and lovely yard space provide timeless curb appeal. There are so many beautiful spaces in which to gather and relax on the main level. The formal living and dining rooms feature ample custom trim work and crown molding. The dining room seamlessly connects to the kitchen via a butler pantry. The magazine-worthy kitchen boasts white glazed cabinetry, quartz countertops, an on-trend gray subway tile backsplash, top-of-the-line stainless steel appliances, and a spacious island offering seating for four. The sunroom is a highlight with its grand Palladian window. The main level office is tucked away off the kitchen providing both privacy and convenience. The mudroom serves as the ideal family drop zone equipped with benches, a coat closet, and built-in cabinetry. The family room is enhanced with designer lighting and a cozy gas fireplace. nnThe upper level presents a versatile loft area, ideal for an additional office or a relaxing sitting room. The primary bedroom boasts a trey ceiling, comforta
Interior Details
4803
5
5
Has Heating:
Yes
Heating Type:
Forced Air With Air Conditioning
Has Cooling:
Yes
Cooling Type:
N/A
Has Fuel:
No
Fuel Type:
N/A
Has Basement:
No
Basement Type:
Finished
Has Flooring:
No
Flooring Type:
N/A
Has Fireplace:
Yes
Fireplace Type:
N/A
Property Details
7392
No
No
Type:
Garage, Attached
Location:
N/A
Status:
N/A
Number of Spaces:
2
No
No
No
No
No
No
No
Construction Details
N/A
Siding (not Specified)
N/A
N/A
Composition Shingle
Tax History
Year
Amount
Land
Improvement
Percent Change
Assessment
2021
$2,975
$0
$0
--%
$207,100
2020
$2,483
$172,800
$0
--%
$172,800
0
$0
$0
$0
--%
$0

Average Home Price in 21029
Nearby Properties
Zip Code
Price
Bed
Bath
Sqft
Lot
Sold Date
$1,275,000
$1,275,000
-- Beds
4.5 Baths
4,601 Sqft
6,886 Lot (sqft)
Sold 10/27/2026
$1,375,000
$1,375,000
5 Beds
5 Baths
4,555 Sqft
7,392 Lot (sqft)
Sold 10/26/2026
$1,320,457
$1,320,457
-- Beds
5 Baths
4,342 Sqft
6,562 Lot (sqft)
Sold 10/26/2026
$1,250,000
$1,250,000
5 Beds
5 Baths
4,803 Sqft
7,392 Lot (sqft)
Sold 09/29/2026
$1,155,382
$1,155,382
5 Beds
4.5 Baths
4,380 Sqft
12,842 Lot (sqft)
Sold 10/27/2026
$1,104,102
$1,104,102
-- Beds
3.5 Baths
4,370 Sqft
14,157 Lot (sqft)
Sold 10/27/2026
$1,275,000
$1,275,000
6 Beds
6 Baths
4,334 Sqft
14,924 Lot (sqft)
Sold 10/13/2026
$1,121,074
$1,121,074
-- Beds
3.5 Baths
4,166 Sqft
9,750 Lot (sqft)
Sold 10/26/2026