Member Features
Find Real Estate Bargain!
Full foreclosure details
Home value, equity and ownership info
Find homes priced below market
Get full access with a FREE Account
Already a member?
$1,375,000
Listing Price5beds
5baths
4,555sqft
7,392sqft lot
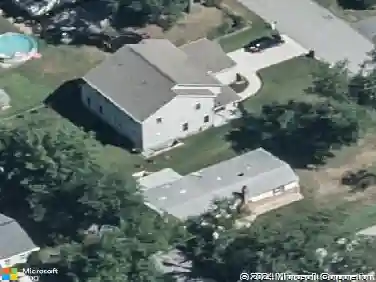
12562 Vincents Way, Clarksville, MD 21029
Member Features
Find Real Estate Bargain!
Full foreclosure details
Home value, equity and ownership info
Find homes priced below market
Get full access with a FREE Account
Already a member?
For Sale
Home type
Price / sqft
Year built
Home Details
12562 Vincents Way is a wonderful estate that shines like a model and leads with beautiful entertaining spaces, custom quality features and upgrades, and considerable private quarters. Perfectly situated on a premium luxury lot backing to wooded preserve, this unforgettable property offers well-curated living spaces with sophisticated moldings, lofty windows, soaring ceilings, gorgeous varied-width hardwood flooring, upgraded lighting fixtures, custom window treatments, high-end kitchen and baths, generous room sizes, design-inspired finishes, and so much more that work to create a cohesive atmosphere. The entry foyer is a wonderful welcome to this elegant home, catching your eye immediately with sidelights and transom window. Anchored by the foyer is the lovely formal living room graced by intricate crown molding that flows through much of the home. Opposite the formal living room, you are invited into the formal dining room, a wonderful entertaining area well-suited for celebratory meals highlighted by picture frame wainscoting. Inspire your inner chef in the well-appointed kitchen with granite counters, 42-inch cabinetry, and stainless steel appliances including a double wall oven and gas cooktop. The kitchen also highlights a center island with breakfast bar, casual dining space, walk-in pantry, and butlers pantry off the dining room. Adjacent to the kitchen is the show-stopping sunroom complemented by a cathedral ceiling, Palladian window, and sliding glass door. Spend q
Interior Details
4555
5
5
Has Heating:
Yes
Heating Type:
Forced Air With Air Conditioning
Has Cooling:
Yes
Cooling Type:
N/A
Has Fuel:
No
Fuel Type:
N/A
Has Basement:
No
Basement Type:
Finished
Has Flooring:
No
Flooring Type:
N/A
Has Fireplace:
Yes
Fireplace Type:
N/A
Property Details
7392
No
No
Type:
Garage, Attached
Location:
N/A
Status:
N/A
Number of Spaces:
2
No
No
No
No
No
No
No
Construction Details
N/A
Siding (not Specified)
N/A
N/A
Composition Shingle
Tax History
Year
Amount
Land
Improvement
Percent Change
Assessment
2021
$12,159
$0
$0
--%
$820,433
2020
$11,987
$197,900
$610,600
--%
$808,500
2019
$2,356
$170,500
$0
--%
$170,500

Average Home Price in 21029
Nearby Properties
Zip Code
Price
Bed
Bath
Sqft
Lot
Sold Date
$1,294,487
$1,294,487
-- Beds
4.5 Baths
4,008 Sqft
11,142 Lot (sqft)
Sold 09/17/2026
$1,275,000
$1,275,000
-- Beds
4.5 Baths
4,601 Sqft
6,886 Lot (sqft)
Sold 10/27/2026
$1,375,000
$1,375,000
5 Beds
5 Baths
4,555 Sqft
7,392 Lot (sqft)
Sold 10/26/2026
$1,320,457
$1,320,457
-- Beds
5 Baths
4,342 Sqft
6,562 Lot (sqft)
Sold 10/26/2026
$1,250,000
$1,250,000
5 Beds
5 Baths
4,803 Sqft
7,392 Lot (sqft)
Sold 09/29/2026
$1,800,000
$1,800,000
5 Beds
4 Baths
4,568 Sqft
47,480 Lot (sqft)
Sold 10/13/2026
$1,104,102
$1,104,102
-- Beds
3.5 Baths
4,370 Sqft
14,157 Lot (sqft)
Sold 10/27/2026
$1,284,579
$1,284,579
-- Beds
4 Baths
3,916 Sqft
14,702 Lot (sqft)
Sold 10/27/2026
$1,275,000
$1,275,000
6 Beds
6 Baths
4,334 Sqft
14,924 Lot (sqft)
Sold 10/13/2026