
Member Features
Find Real Estate Bargain!
Full foreclosure details
Home value, equity and ownership info
Find homes priced below market
Get full access with a FREE Account
Already a member?
$626,098
Listing Price4beds
3.5baths
3,077sqft
8,102sqft lot
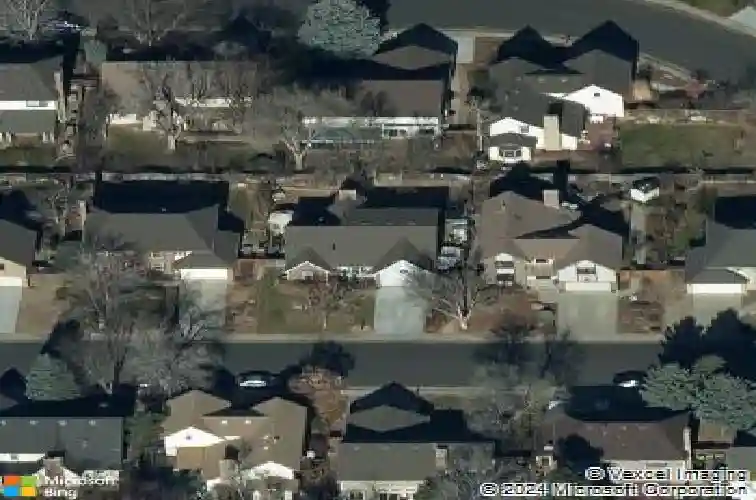
12791 E Villanova Dr, Aurora, CO 80014
Member Features
Find Real Estate Bargain!
Full foreclosure details
Home value, equity and ownership info
Find homes priced below market
Get full access with a FREE Account
Already a member?
For Sale
Home type
Price / sqft
Year built
Home Details
Welcome to 12791 E Villanova Dr in Aurora, where space, location, and opportunity come together. This spacious 5-bedroom, 3-bathroom home offers a versatile layout ideal for growing families, multi-generational living, or anyone needing room to spread out.nInside, you'll find generous living areas, a functional kitchen, and a finished lower level that provides flexible space for entertaining, working from home, or relaxing. With five bedrooms, there's plenty of room for family, guests, or a dedicated office or hobby space.nnOne of the home's standout features is the large backyard, offering a blank canvas for the next owner. Whether you envision an outdoor kitchen, garden oasis, fire-pit lounge, play area, or a full dream backyard retreat, this expansive space is ready for you to design and make your own.nnLocated in the highly sought-after Cherry Creek School District, the home combines comfortable suburban living with access to top-rated schools. Outdoor enthusiasts will also appreciate being just minutes from Cherry Creek State Park and the Cherry Creek Reservoir, where boating, biking, trails, and year-round recreation await.nnWith its generous size, prime location, and incredible backyard potential, this property offers the perfect opportunity to create the home and lifestyle you've been dreaming of.
Interior Details
3077
4
3.5
Has Heating:
Yes
Heating Type:
Forced Air With Air Conditioning
Has Cooling:
Yes
Cooling Type:
Central
Has Fuel:
Yes
Fuel Type:
Gas
Has Basement:
No
Basement Type:
Partial
Has Flooring:
No
Flooring Type:
N/A
Has Fireplace:
Yes
Fireplace Type:
N/A
Property Details
8102
No
No
Type:
Driveway
Location:
N/A
Status:
N/A
Number of Spaces:
0
No
No
No
No
Yes
No
No
Construction Details
Bi-level
Wood Siding
N/A
Gable/hip
Composition Shingle
Tax History
Year
Amount
Land
Improvement
Percent Change
Assessment
2019
$2,314
$9,936
$23,270
--%
$33,206
2019
$2,314
$9,867
$23,109
--%
$32,976
2017
$2,368
$6,120
$26,064
--%
$32,184
2017
$2,368
$6,120
$26,064
--%
$32,184
2016
$2,954
$4,776
$24,787
--%
$29,563
2014
$2,482
$6,368
$13,492
--%
$19,860
2013
$2,487
$6,368
$13,492
--%
$19,860
2011
$2,495
$0
$0
--%
$23,010

Average Home Price in 80014
Nearby Properties
Zip Code
Price
Bed
Bath
Sqft
Lot
Sold Date
$568,097
$568,097
4 Beds
4.5 Baths
2,622 Sqft
5,009 Lot (sqft)
Sold 09/30/2026
$630,806
$630,806
2 Beds
4 Baths
2,915 Sqft
5,532 Lot (sqft)
Sold 06/22/2026
$569,000
$569,000
3 Beds
2 Baths
2,868 Sqft
4,879 Lot (sqft)
Sold 10/26/2026
$661,813
$661,813
4 Beds
4.5 Baths
2,643 Sqft
9,845 Lot (sqft)
Sold 10/26/2026
$697,500
$697,500
4 Beds
4 Baths
3,219 Sqft
7,579 Lot (sqft)
Sold 10/26/2026
$679,900
$679,900
4 Beds
4 Baths
2,953 Sqft
7,710 Lot (sqft)
Sold 10/05/2026
$608,660
$608,660
3 Beds
3.5 Baths
2,645 Sqft
7,057 Lot (sqft)
Sold 10/13/2026
$570,000
$570,000
4 Beds
3 Baths
2,841 Sqft
5,009 Lot (sqft)
Sold 10/26/2026
$540,000
$540,000
4 Beds
3 Baths
2,622 Sqft
4,922 Lot (sqft)
Sold 10/05/2026







