Member Features
Find Real Estate Bargain!
Full foreclosure details
Home value, equity and ownership info
Find homes priced below market
Get full access with a FREE Account
Already a member?
$679,900
Listing Price4beds
4baths
2,953sqft
7,710sqft lot
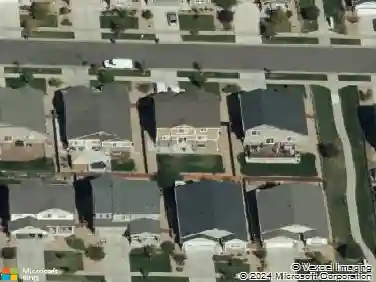
12249 E Vassar Dr, Aurora, CO 80014
Member Features
Find Real Estate Bargain!
Full foreclosure details
Home value, equity and ownership info
Find homes priced below market
Get full access with a FREE Account
Already a member?
For Sale
Off Market
Home type
Price / sqft
Year built
Home Details
Updated two story home in desirable Ptarmigan Park and the Cherry Creek School District. The features of this home include a welcoming front entry, large family room with a wood burning fireplace, updated kitchen with new appliances, hardwood flooring throughout the main level, primary suite with an additional fireplace, updated windows, air conditioning, and much more! Prior to selling, inspections were completed: RADON MITIGATION SYSTEM INSTALLED, SEWER LINE INSPECTION (PASSED), FURNACE/AC CLEANING, ROOF INSPECTION, FIREPLACE INSPECTION, and the sellers are including a 1 YEAR HOME WARRANTY! Additional improvements include new interior painting, professional cleaning, carpets cleaned, finished basement with storage room. Laundry room can be on the main level or in the basement (plumbed for either location). Ptarmigan Park is a great community close to everything. The neighborhood schedules annual block parties, shopping is nearby, local trails are close, quick access to I-225 and the Nine Mile Station, the DTC, Anschutz Medical Campus, Cherry Creek State Park, Buckley AFB, and DIA! Schedule a private showing today!
Interior Details
2953
4
4
Has Heating:
Yes
Heating Type:
Forced Air With Air Conditioning
Has Cooling:
Yes
Cooling Type:
Central
Has Fuel:
Yes
Fuel Type:
Gas
Has Basement:
No
Basement Type:
Partial
Has Flooring:
No
Flooring Type:
N/A
Has Fireplace:
Yes
Fireplace Type:
N/A
Property Details
7710
No
No
Type:
Driveway
Location:
N/A
Status:
N/A
Number of Spaces:
0
No
No
No
No
Yes
No
No
Construction Details
Bi-level
Wood Siding
N/A
Gable/hip
Wood Shingle
Tax History
Year
Amount
Land
Improvement
Percent Change
Assessment
2019
$2,332
$9,936
$23,537
--%
$33,473
2019
$2,332
$9,867
$23,373
--%
$33,240
2017
$2,125
$6,120
$22,716
--%
$28,836
2017
$2,125
$6,120
$22,716
--%
$28,836
2016
$1,967
$4,776
$20,608
--%
$25,384
2014
$1,757
$6,368
$14,384
--%
$20,752
2013
$1,806
$6,368
$14,384
--%
$20,752
2011
$1,698
$0
$0
--%
$23,020

Average Home Price in 80014
Nearby Properties
Zip Code
Price
Bed
Bath
Sqft
Lot
Sold Date
$568,097
$568,097
4 Beds
4.5 Baths
2,622 Sqft
5,009 Lot (sqft)
Sold 09/30/2026
$589,487
$589,487
4 Beds
4.5 Baths
3,293 Sqft
12,066 Lot (sqft)
Sold 09/10/2026
$630,806
$630,806
2 Beds
4 Baths
2,915 Sqft
5,532 Lot (sqft)
Sold 06/22/2026
$799,999
$799,999
3 Beds
3 Baths
2,929 Sqft
11,761 Lot (sqft)
Sold 10/26/2026
$569,000
$569,000
3 Beds
2 Baths
2,868 Sqft
4,879 Lot (sqft)
Sold 10/26/2026
$548,646
$548,646
4 Beds
4.5 Baths
2,644 Sqft
6,621 Lot (sqft)
Sold 10/26/2026
$620,000
$620,000
5 Beds
3 Baths
2,635 Sqft
10,149 Lot (sqft)
Sold 10/13/2026
$502,131
$502,131
3 Beds
4.5 Baths
2,514 Sqft
6,142 Lot (sqft)
Sold 10/26/2026
$661,813
$661,813
4 Beds
4.5 Baths
2,643 Sqft
9,845 Lot (sqft)
Sold 10/26/2026