
Member Features
Find Real Estate Bargain!
Full foreclosure details
Home value, equity and ownership info
Find homes priced below market
Get full access with a FREE Account
Already a member?
$502,131
Listing Price3beds
4.5baths
2,514sqft
6,142sqft lot
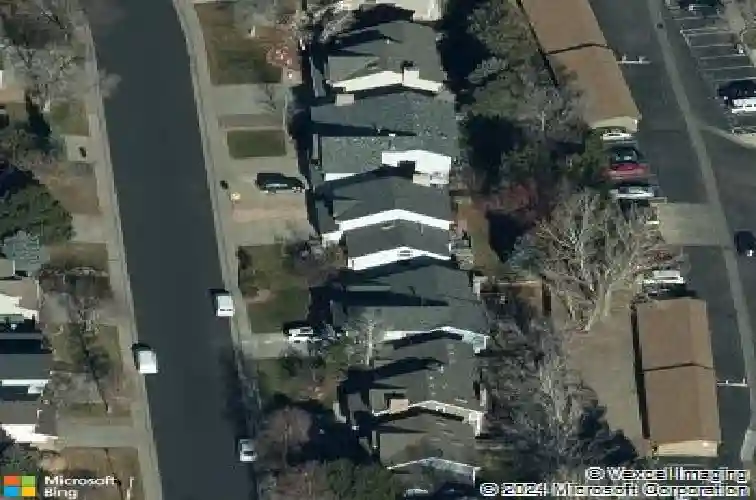
2450 S Oswego St, Aurora, CO 80014
Member Features
Find Real Estate Bargain!
Full foreclosure details
Home value, equity and ownership info
Find homes priced below market
Get full access with a FREE Account
Already a member?
For Sale
Off Market
Home type
Price / sqft
Year built
Home Details
AVAILABLE FOR SHOWINGS AND ACCEPTING BACKUP OFFERS. $50,000 below market value. Seller will pay points to buy down interest rate. Step into incredible home located in the sought-after Berkshire Village subdivision! The seller has thoughtfully opened up the kitchen to create a bright, spacious, and modern layout-complete with a large kitchen island topped with sleek granite, elegant crown molding, and beautifully varnished cabinets. Enjoy updated lighting that includes a stylish ceiling fan and drop-in fixtures above the island and breakfast area. The kitchen is equipped with stainless steel appliances and granite counter tops. The main level features warm laminate flooring in the dining room, living room, and family room, while carpet adds comfort to the stairs, upstairs bedrooms, and finished basement. The basement offers even more living space with an additional bedroom, a 3/4 bath, and a versatile bonus room perfect for a home office, gym, or entertainment area. Conveniently located within walking distance to Cherry Creek Schools, an urgent care clinic, and a train line with easy access to the airport.
Interior Details
2514
3
4.5
Has Heating:
Yes
Heating Type:
Forced Air With Air Conditioning
Has Cooling:
Yes
Cooling Type:
Central
Has Fuel:
Yes
Fuel Type:
Gas
Has Basement:
No
Basement Type:
Partial
Has Flooring:
No
Flooring Type:
N/A
Has Fireplace:
Yes
Fireplace Type:
N/A
Property Details
6142
No
No
Type:
Driveway
Location:
N/A
Status:
N/A
Number of Spaces:
0
N/A
N/A
N/A
N/A
N/A
N/A
N/A
Construction Details
Multi-level
Wood Siding
N/A
Gable/hip
Composition Shingle
Tax History
Year
Amount
Land
Improvement
Percent Change
Assessment
2019
$2,098
$8,424
$22,075
--%
$30,499
2019
$2,098
$8,366
$21,922
--%
$30,288
2017
$1,574
$5,400
$16,265
--%
$21,665
2017
$1,574
$5,400
$16,265
--%
$21,665
2016
$1,571
$3,184
$17,098
--%
$20,282
2014
$1,212
$3,184
$11,383
--%
$14,567
2013
$1,246
$3,184
$11,383
--%
$14,567
2011
$1,479
$0
$0
--%
$19,680

Average Home Price in 80014
Nearby Properties
Zip Code
Price
Bed
Bath
Sqft
Lot
Sold Date
$523,997
$523,997
4 Beds
3.5 Baths
2,666 Sqft
5,968 Lot (sqft)
Sold 10/01/2026
$520,149
$520,149
3 Beds
4.5 Baths
2,248 Sqft
6,534 Lot (sqft)
Sold 09/03/2026
$596,397
$596,397
4 Beds
3.5 Baths
2,282 Sqft
6,055 Lot (sqft)
Sold 07/23/2026
$519,888
$519,888
3 Beds
1 Baths
2,575 Sqft
4,574 Lot (sqft)
Sold 06/12/2026
$386,974
$386,974
4 Beds
3 Baths
2,530 Sqft
9,191 Lot (sqft)
Sold 05/15/2026
$588,071
$588,071
4 Beds
4 Baths
2,766 Sqft
15,377 Lot (sqft)
Sold 10/26/2026
$582,714
$582,714
2 Beds
3 Baths
2,178 Sqft
5,009 Lot (sqft)
Sold 10/26/2026
$538,814
$538,814
4 Beds
3 Baths
2,139 Sqft
4,922 Lot (sqft)
Sold 10/26/2026
$489,045
$489,045
2 Beds
4.5 Baths
2,542 Sqft
3,093 Lot (sqft)
Sold 10/26/2026







