
Member Features
Find Real Estate Bargain!
Full foreclosure details
Home value, equity and ownership info
Find homes priced below market
Get full access with a FREE Account
Already a member?
$540,000
Listing Price4beds
3baths
2,622sqft
4,922sqft lot
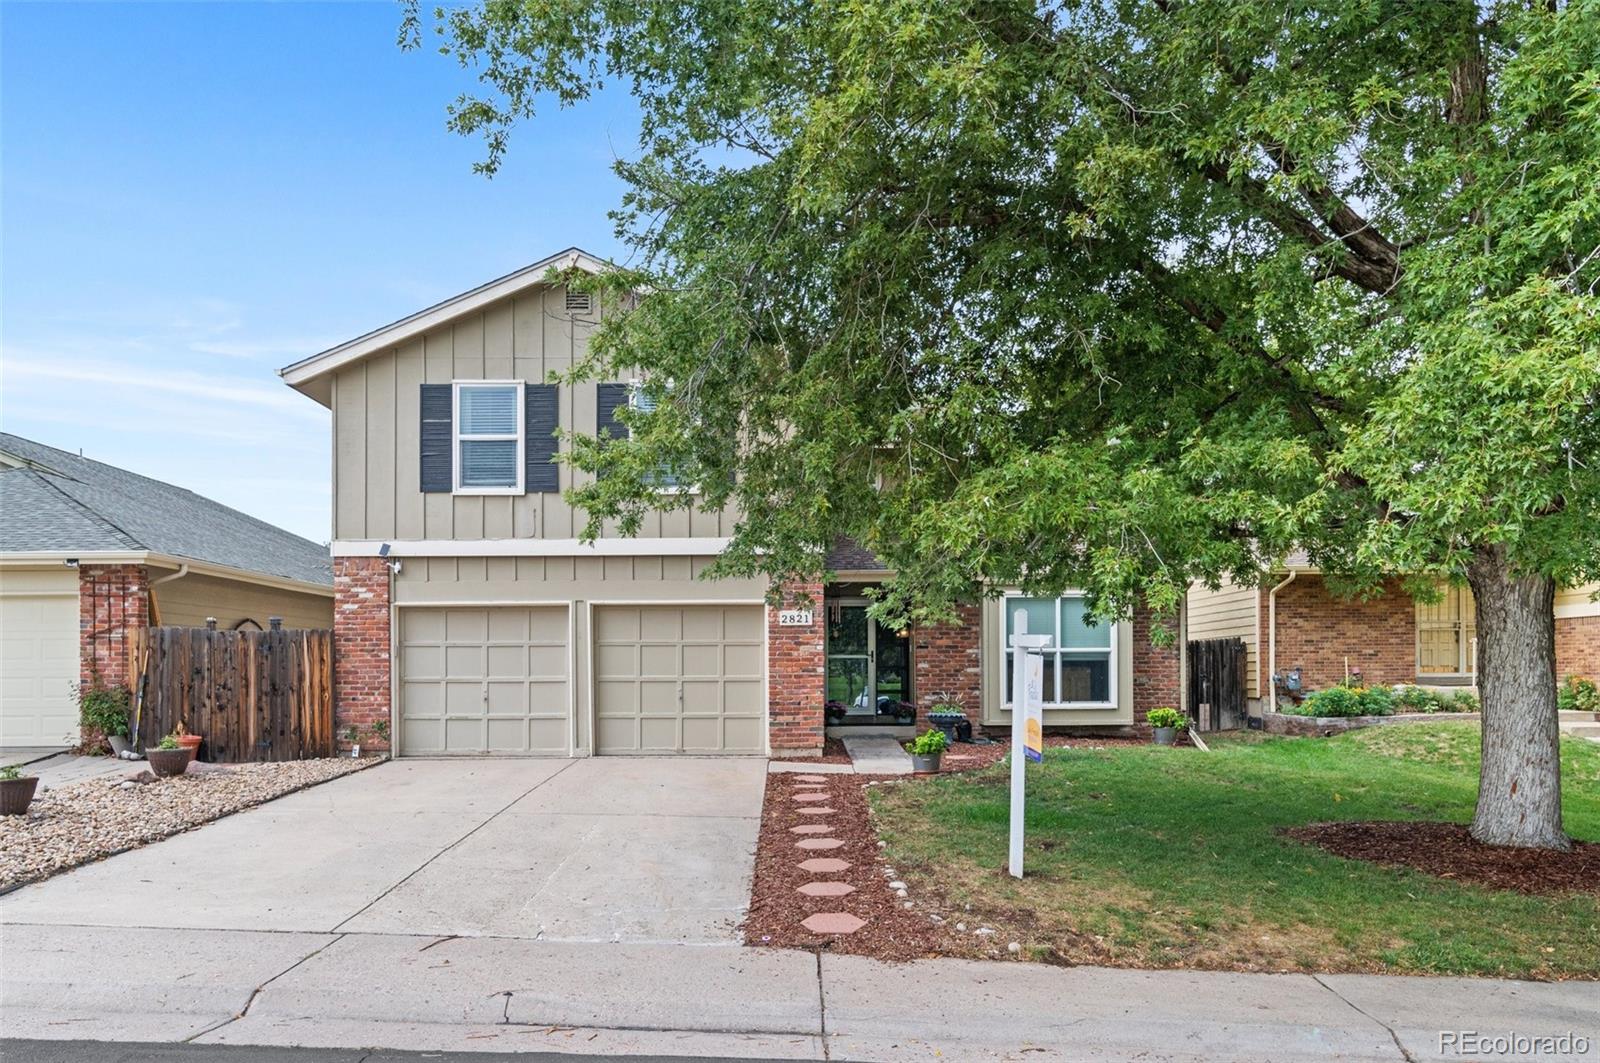
2821 S Ursula Ct, Aurora, CO 80014
Member Features
Find Real Estate Bargain!
Full foreclosure details
Home value, equity and ownership info
Find homes priced below market
Get full access with a FREE Account
Already a member?
For Sale
Off Market
Home type
Price / sqft
Year built
Home Details
Nestled in the beautifully manicured Dam East neighborhood, this charming family home offers a peaceful retreat with easy access to everything you need. Located on a quiet cul-de-sac, this home boasts four spacious bedrooms, all conveniently located on the same upper level, making it perfect for families. The neighborhood offers fantastic amenities, including a playground, tennis courts, a pool, and scenic walking paths. Upon entering, youll be greeted by a grand family room with vaulted ceilings, creating an airy and inviting space. The large dining room and additional family room provide ample space for gatherings and entertaining. The backyard is a private oasis, backing to open space and trails, offering a perfect spot to relax or enjoy outdoor activities. For fitness enthusiasts, the finished basement includes an exercise space to keep active from the comfort of home. And for nature lovers, youre just moments away from Cherry Creek State Park and Reservoir, a stunning natural area offering endless recreation opportunities, including boating, fishing, hiking, and more. Entire HVAC system replaced 4 years ago, and has been well maintained since. With easy access to the highway for commuting and exploring the area, this home is an ideal blend of family-friendly living, comfort, and convenience. Don't miss the chance to make this exceptional Dam East home yours!
Interior Details
2622
4
3
Has Heating:
Yes
Heating Type:
Forced Air With Air Conditioning
Has Cooling:
Yes
Cooling Type:
Evaporative
Has Fuel:
Yes
Fuel Type:
Gas
Has Basement:
No
Basement Type:
Finished
Has Flooring:
No
Flooring Type:
N/A
Has Fireplace:
Yes
Fireplace Type:
N/A
Property Details
4922
No
No
Type:
Driveway
Location:
N/A
Status:
N/A
Number of Spaces:
0
No
No
No
No
Yes
No
No
Construction Details
Bi-level
Wood Siding
N/A
Gable/hip
Composition Shingle
Tax History
Year
Amount
Land
Improvement
Percent Change
Assessment
2019
$1,972
$9,288
$19,231
--%
$28,519
2019
$1,972
$9,224
$19,098
--%
$28,322
2017
$1,728
$6,480
$17,165
--%
$23,645
2017
$1,728
$6,480
$17,165
--%
$23,645
2016
$1,645
$4,378
$16,851
--%
$21,229
2014
$1,239
$2,388
$12,386
--%
$14,774
2013
$1,274
$2,388
$12,386
--%
$14,774
2011
$1,230
$0
$0
--%
$16,650

Average Home Price in 80014
Nearby Properties
Zip Code
Price
Bed
Bath
Sqft
Lot
Sold Date
$574,944
$574,944
4 Beds
4.5 Baths
2,622 Sqft
5,009 Lot (sqft)
Sold 09/30/2026
$522,080
$522,080
3 Beds
3.5 Baths
2,458 Sqft
5,053 Lot (sqft)
Sold 09/12/2026
$475,000
$475,000
3 Beds
4 Baths
2,490 Sqft
5,140 Lot (sqft)
Sold 08/12/2026
$516,825
$516,825
4 Beds
3 Baths
2,490 Sqft
5,271 Lot (sqft)
Sold 07/07/2026
$579,717
$579,717
2 Beds
4 Baths
2,915 Sqft
5,532 Lot (sqft)
Sold 06/22/2026
$600,000
$600,000
3 Beds
3 Baths
2,294 Sqft
4,966 Lot (sqft)
Sold 09/29/2026
$662,864
$662,864
4 Beds
4.5 Baths
2,643 Sqft
9,845 Lot (sqft)
Sold 10/05/2026
$569,000
$569,000
3 Beds
2 Baths
2,868 Sqft
4,879 Lot (sqft)
Sold 10/05/2026
$499,000
$499,000
3 Beds
2.5 Baths
2,287 Sqft
4,792 Lot (sqft)
Sold 08/22/2026






