Member Features
Find Real Estate Bargain!
Full foreclosure details
Home value, equity and ownership info
Find homes priced below market
Get full access with a FREE Account
Already a member?
$599,000
Listing Price4beds
4baths
1,413sqft
4,697sqft lot
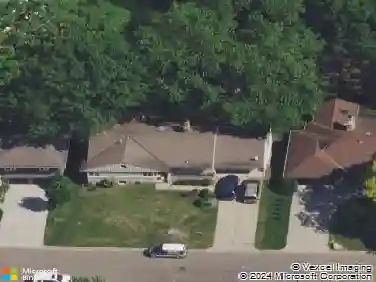
2113 Village Ter, Minneapolis, MN 55431
Member Features
Find Real Estate Bargain!
Full foreclosure details
Home value, equity and ownership info
Find homes priced below market
Get full access with a FREE Account
Already a member?
For Sale
Off Market
Home type
Price / sqft
Year built
Home Details
Experience luxury living in this stunning townhome, perfectly overlooking Nine Mile Creek and just steps from the scenic trails of Moir Park. Designed for comfort and entertaining, this spacious home features a warm and inviting open floor plan with abundant natural light and a dramatic two-story living room with vaulted ceilings. Enjoy two expansive deckson both the main and lower levelsideal for relaxing or hosting gatherings. The home boasts two cozy fireplaces, a large family room with a bar area, and a generous open kitchen that is perfect for culinary enthusiasts. The main floor includes a convenient laundry and a luxurious primary ensuite bath. Additional flexible spaces throughout the home offer plenty of room for home offices, a gym, or extra storage.nWith its resort-like ambiance and excellent views from every window, this is a home that truly checks all the boxes. Dont miss your opportunity to own this exceptional propertyschedule your showing today!
Interior Details
1413
4
4
Has Heating:
Yes
Heating Type:
Forced Air With Air Conditioning
Has Cooling:
Yes
Cooling Type:
Package
Has Fuel:
No
Fuel Type:
N/A
Has Basement:
No
Basement Type:
Finished
Has Flooring:
No
Flooring Type:
Wood (unspecified)
Has Fireplace:
Yes
Fireplace Type:
N/A
Property Details
4697
No
No
Type:
Garage, Attached
Location:
N/A
Status:
N/A
Number of Spaces:
2
No
No
No
No
Yes
No
No
Construction Details
Condo/apartment
Metal
N/A
Gable/hip
Asphalt
Tax History
Year
Amount
Land
Improvement
Percent Change
Assessment
2020
$5,786
$123,100
$318,700
--%
$441,800
2019
$5,732
$124,000
$305,200
--%
$429,200
2018
$5,833
$115,100
$313,100
--%
$428,200
2017
$5,236
$0
$0
--%
$383,718
2016
$5,511
$0
$0
--%
$382,192
2014
$4,906
$0
$0
--%
$303,930
2013
$5,001
$0
$0
--%
$321,915
2011
$4,546
$0
$0
--%
$311,887

Average Home Price in 55431
Nearby Properties
Zip Code
Price
Bed
Bath
Sqft
Lot
Sold Date
$305,343
2 Beds
2.25 Baths
1,300 Sqft
1,757 Lot (sqft)
Sold 08/12/2026
$302,111
$302,111
3 Beds
2.5 Baths
1,451 Sqft
3,049 Lot (sqft)
Sold 08/12/2026
$359,471
2 Beds
2.25 Baths
1,401 Sqft
1,934 Lot (sqft)
Sold 06/09/2026
$500,000
3 Beds
3 Baths
1,413 Sqft
4,697 Lot (sqft)
Sold 10/13/2026
$599,000
4 Beds
4 Baths
1,413 Sqft
4,697 Lot (sqft)
Sold 10/26/2026