Member Features
Find Real Estate Bargain!
Full foreclosure details
Home value, equity and ownership info
Find homes priced below market
Get full access with a FREE Account
Already a member?
$500,000
Listing Price3beds
3baths
1,413sqft
4,697sqft lot
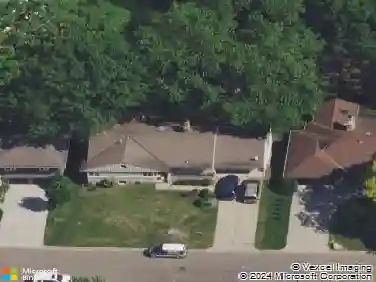
2225 Village Ter, Minneapolis, MN 55431
Member Features
Find Real Estate Bargain!
Full foreclosure details
Home value, equity and ownership info
Find homes priced below market
Get full access with a FREE Account
Already a member?
For Sale
Off Market
Home type
Price / sqft
Year built
Home Details
Welcome to a rare opportunity for refined, executive one-level living along Nine Mile Creek and Moir Park. This exceptional residence is defined by its superior fit and finish, with soaring vaulted ceilings, a dramatic two-story wall of windows, and timeless architectural detailing that frame inspiring natural views. Every space is designed with carefrom the chefs kitchen with granite countertops, breakfast bar, and rich cabinetry, to the elegant formal dining room and the inviting living area that flows seamlessly to the outdoors. The main-floor primary suite offers a serene retreat, where abundant morning light and tree-lined views create a spa-like atmosphere. Upstairs, two spacious bedrooms with walk-in closets share a beautifully appointed full bath, while a versatile loft-style family room provides flexibility for a private office, guest retreat, or creative space. A dedicated storage and hobby room adds the final touch to the thoughtful design of the upper level spaces. Enjoy gatherings on the expansive main-level deck, surrounded by mature trees that provide privacy and natural beauty. The unfinished lookout lower level offers limitless potential to expand the home to nearly 3,000 sq. ft., while the fully finished and insulated 2-car garage reflects the same level of care seen throughout. Set within one of West Bloomingtons most desirable enclaves, this home offers direct access to Moir Parks trails and amenitiessoon to be enhanced by a transformative $20M renewal pro
Interior Details
1413
3
3
Has Heating:
Yes
Heating Type:
Forced Air With Air Conditioning
Has Cooling:
Yes
Cooling Type:
Package
Has Fuel:
No
Fuel Type:
N/A
Has Basement:
No
Basement Type:
Full
Has Flooring:
No
Flooring Type:
Wood (unspecified)
Has Fireplace:
Yes
Fireplace Type:
N/A
Property Details
4697
No
No
Type:
Garage, Attached
Location:
N/A
Status:
N/A
Number of Spaces:
2
No
No
No
No
Yes
No
No
Construction Details
Condo/apartment
Metal
N/A
Gable/hip
Asphalt
Tax History
Year
Amount
Land
Improvement
Percent Change
Assessment
2020
$5,189
$0
$0
--%
$396,035
2019
$5,302
$0
$0
--%
$396,798
2018
$5,416
$108,800
$288,800
--%
$397,600
2017
$4,851
$100,600
$255,200
--%
$355,800
2016
$5,049
$100,300
$250,200
--%
$350,500
2014
$4,305
$0
$0
--%
$266,107
2013
$4,391
$0
$0
--%
$282,130
2011
$4,482
$0
$0
--%
$307,418

Average Home Price in 55431
Nearby Properties
Zip Code
Price
Bed
Bath
Sqft
Lot
Sold Date
$305,343
2 Beds
2.25 Baths
1,300 Sqft
1,757 Lot (sqft)
Sold 08/12/2026
$302,111
$302,111
3 Beds
2.5 Baths
1,451 Sqft
3,049 Lot (sqft)
Sold 08/12/2026
$359,471
2 Beds
2.25 Baths
1,401 Sqft
1,934 Lot (sqft)
Sold 06/09/2026
$500,000
3 Beds
3 Baths
1,413 Sqft
4,697 Lot (sqft)
Sold 10/13/2026
$599,000
4 Beds
4 Baths
1,413 Sqft
4,697 Lot (sqft)
Sold 10/26/2026