Member Features
Find Real Estate Bargain!
Full foreclosure details
Home value, equity and ownership info
Find homes priced below market
Get full access with a FREE Account
Already a member?
$225,000
Listing Price3beds
3baths
1,209sqft
4,792sqft lot
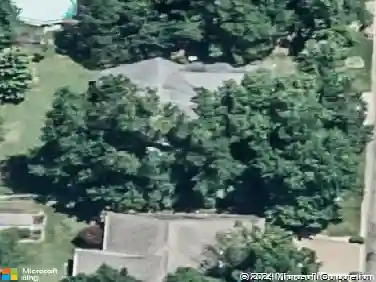
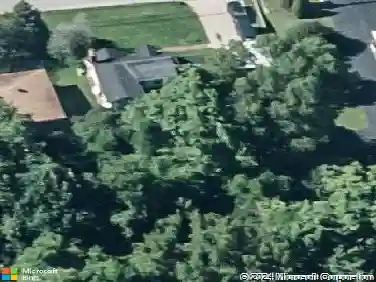
1709 Village Ln, Evansville, IN 47725
Member Features
Find Real Estate Bargain!
Full foreclosure details
Home value, equity and ownership info
Find homes priced below market
Get full access with a FREE Account
Already a member?
For Sale
Off Market
Home type
Price / sqft
Year built
Home Details
Tucked away in the prestigious Oak Meadow Country Club in the beautiful McCutchanville area of Evansvilles north side, 1709 Village Lane offers peaceful, carefree living at its best. The open-concept living area on the main floor includes tasteful finishes, from the custom tiled fireplace, sustainable cork flooring, modern lighting, to the solid surface counters, stylish cabinets and complementary backsplash, and stainless steel appliances. Expansive and private, the primary suite also located on the main floor, features an ensuite with an impressive, oversized tile shower. The double vanity is the perfect functional addition to this spa-like retreat. A guest bathroom and an abundance of storage space round out the main level. Downstairs you will find a whole other world of living space, with a large family/recreation room, and two rooms (previously used as bedrooms), a full bathroom, storage closets and a utility room. Step outside to the secluded patio, with access from the French doors near the kitchen, and enjoy the quiet setting away from the hustle and bustle of the busy day...a perfect spot for grilling and entertaining or just for quiet time and relaxation. The oversized 2.5 car garage is just steps away from the front door and provides plenty of room for parking and storage. Recent updates include new siding, all new carpet, fresh paint and a new deck. This lovely condo is in wonderful condition, has been professionally cleaned and is move-in ready!! Sellers are offe
Interior Details
1209
3
3
Has Heating:
Yes
Heating Type:
Central
Has Cooling:
Yes
Cooling Type:
Central
Has Fuel:
Yes
Fuel Type:
Gas
Has Basement:
No
Basement Type:
Full
Has Flooring:
No
Flooring Type:
N/A
Has Fireplace:
Yes
Fireplace Type:
N/A
Property Details
4792
Yes
Yes
Type:
Garage, Detached
Location:
N/A
Status:
N/A
Number of Spaces:
2
N/A
N/A
N/A
N/A
N/A
N/A
N/A
Construction Details
Condo/apartment
N/A
N/A
N/A
Asphalt
Tax History
Year
Amount
Land
Improvement
Percent Change
Assessment
2019
$634
$12,000
$79,500
--%
$91,500
2019
$634
$12,000
$79,500
--%
$91,500
2018
$644
$12,000
$81,700
--%
$93,700
2017
$623
$12,000
$80,300
--%
$92,300
2016
$622
$12,000
$80,700
--%
$92,700

Average Home Price in 47725
Nearby Properties
Zip Code
Price
Bed
Bath
Sqft
Lot
Sold Date
$189,052
$189,052
2 Beds
2 Baths
1,209 Sqft
4,356 Lot (sqft)
Sold 08/25/2026
$168,596
$168,596
2 Beds
1 Baths
1,248 Sqft
4,443 Lot (sqft)
Sold 10/26/2026
$225,000
$225,000
3 Beds
3 Baths
1,209 Sqft
4,792 Lot (sqft)
Sold 10/13/2026
$181,075
$181,075
3 Beds
2 Baths
1,209 Sqft
4,922 Lot (sqft)
Sold 10/27/2026