

Member Features
Find Real Estate Bargain!
Full foreclosure details
Home value, equity and ownership info
Find homes priced below market
Get full access with a FREE Account
Already a member?
$234,450
Listing Price2beds
2baths
1,259sqft
4,378sqft lot
5548 Village Green Dr, Mesquite, TX 75150
Member Features
Find Real Estate Bargain!
Full foreclosure details
Home value, equity and ownership info
Find homes priced below market
Get full access with a FREE Account
Already a member?
For Sale
Home type
Price / sqft
Year built
Home Details
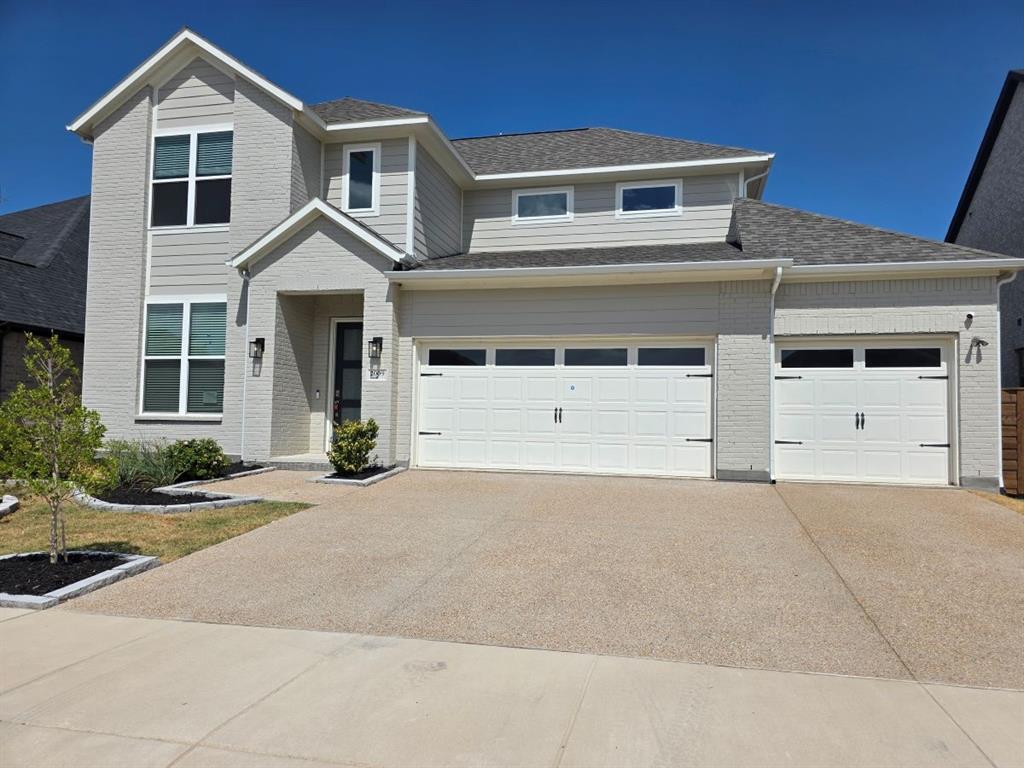
Welcome to Village Green - where value meets location! Nestled in an established neighborhood in Mesquite, this charming single-story home offers an incredible opportunity for first-time buyers, downsizers, or savvy investors looking for a home with both comfort and potential. Featuring 2 spacious bedrooms, 2 full bathrooms, and a functional split-bedroom layout, this home is designed for easy everyday living.nInside, youll find a warm and inviting living area centered around a cozy fireplace, an eat-in kitchen perfect for casual dining, and a practical floor plan that maximizes space and functionality. Step outside to enjoy the private patio, fenced backyard, and additional storage space - ideal for relaxing, entertaining, or creating your own outdoor retreat.nnOne of the standout features of this property is the flexibility it offers. The attached garage presents the potential for conversion into additional living space, making it possible to create a third bedroom, home office, or even an additional bathroom while still maintaining a one-car garage setup. Whether youre looking for a move-in-ready home or one with room to add value over time, the possibilities here are exciting.nnConveniently located near the Town East Mall area with quick access to major highways including I-30, I-20, and I-635, this home combines accessibility with neighborhood charm. This is an exceptional opportunity you wont want to miss. Schedule your showing today and discover all the potential waiti
Interior Details
1259
2
2
Has Heating:
Yes
Heating Type:
Central
Has Cooling:
Yes
Cooling Type:
Central
Has Fuel:
Yes
Fuel Type:
Gas
Has Basement:
No
Basement Type:
No Basement
Has Flooring:
No
Flooring Type:
N/A
Has Fireplace:
Yes
Fireplace Type:
N/A
Property Details
4378
Yes
Yes
Type:
Garage, Attached
Location:
N/A
Status:
N/A
Number of Spaces:
1
N/A
N/A
N/A
N/A
N/A
N/A
N/A
Construction Details
N/A
Brick Veneer
N/A
Gable
Composition Shingle
Tax History
Year
Amount
Land
Improvement
Percent Change
Assessment
2019
$3,477
$30,000
$92,860
--%
$122,860
2019
$3,477
$30,000
$92,860
--%
$122,860
2018
$3,184
$30,000
$79,420
--%
$109,420
2017
$2,829
$25,000
$75,910
--%
$100,910
2016
$2,141
$20,000
$56,430
--%
$76,430
2014
$2,506
$20,000
$72,690
--%
$92,690
2013
$2,237
$20,000
$63,070
--%
$83,070

Average Home Price in 75150
Nearby Properties
Zip Code
Price
Bed
Bath
Sqft
Lot
Sold Date
$219,085
$219,085
3 Beds
2 Baths
1,367 Sqft
4,065 Lot (sqft)
Sold 10/26/2026
Calculators
Mortgage
Mortgage Calculator
Details for 5548 VILLAGE GREEN DR
Property Debt
Foreclosure Contact Details
Similar Homes Nearby


Guides for Village Green Dr

Dallas real estate market trends continues to be a robust although house prices have fluctuated over the course of the year.


