Member Features
Find Real Estate Bargain!
Full foreclosure details
Home value, equity and ownership info
Find homes priced below market
Get full access with a FREE Account
Already a member?
$308,557
Listing Price2beds
2.5baths
1,452sqft
1,742sqft lot
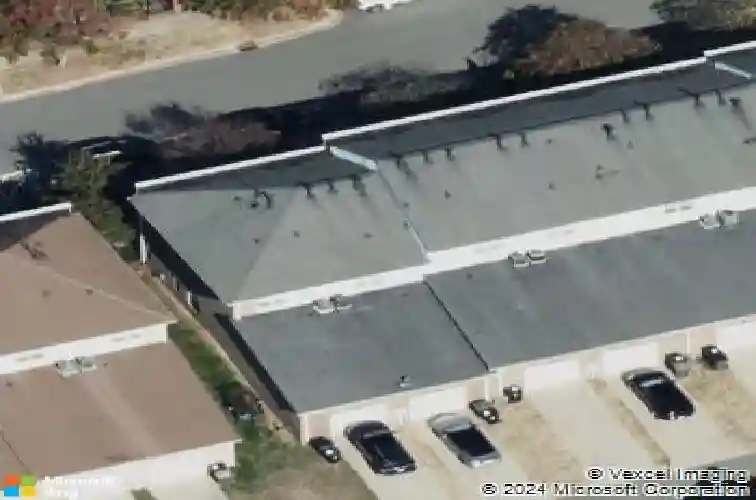
5765 Village Dr Nw, Concord, NC 28027
Member Features
Find Real Estate Bargain!
Full foreclosure details
Home value, equity and ownership info
Find homes priced below market
Get full access with a FREE Account
Already a member?
For Sale
Off Market
Home type
Price / sqft
Year built
Home Details
Don't miss an opportunity to live a fantastic lifestyle in highly sought after and desirable Afton Village! Have your own front gated courtyard as you enter this bright and inviting brick townhome. The spacious Great Room boasts gleaming wood floors, crown molding, a ceiling fan, and glass doors that fill the space with natural light. An open kitchen that features granite countertops, 42 oak cabinetry, large pantry, and breakfast bar, perfect for casual dining. Upstairs, relax in the spacious primary suite that features a large closet, and en-suite bath with ample counter space and a tub/shower combo. A large guest bedroom with its own private bath and convenient upstairs laundry completes the upper level. Enjoy the convenience of an attached overside one car garage with additional storage. Just literally a few steps from restaurants, outdoor dining, wine bar, bakery, and Dorton Park which features walking trails, tennis and pickleball courts, playground and much more. Enjoy the comforts of Afton Village with picnic area and gazebo. Also take in live music at the wine room or trivia at Afton Tavern or Afton Pub. Live, relax, and play without leaving Afton Village. Very close to supermarkets, other entertainment and shopping, and I-85 for easy access to anywhere in the Charlotte region.
Interior Details
1452
2
2.5
Has Heating:
Yes
Heating Type:
Forced Air With Air Conditioning
Has Cooling:
Yes
Cooling Type:
Central
Has Fuel:
Yes
Fuel Type:
Gas
Has Basement:
No
Basement Type:
N/A
Has Flooring:
No
Flooring Type:
Hardwood
Has Fireplace:
Yes
Fireplace Type:
N/A
Property Details
1742
No
No
Type:
Driveway Concrete
Location:
N/A
Status:
N/A
Number of Spaces:
0
No
No
No
No
No
No
No
Construction Details
Townhouse
Brick Veneer
N/A
Gable
Composition Shingle
Tax History
Year
Amount
Land
Improvement
Percent Change
Assessment
2020
$2,485
$70,000
$133,710
--%
$203,710
2019
$1,852
$28,000
$123,850
--%
$151,850
2018
$1,822
$28,000
$123,850
--%
$151,850
2017
$1,791
$28,000
$123,850
--%
$151,850
2016
$1,062
$28,000
$123,850
--%
$151,850
2013
$1,037
$23,800
$124,390
--%
$148,190
2013
$1,037
$23,800
$124,390
--%
$148,190
2012
$1,767
$23,800
$124,390
--%
$148,190

Average Home Price in 28027
Nearby Properties
Zip Code
Price
Bed
Bath
Sqft
Lot
Sold Date
$329,204
$329,204
2 Beds
2.5 Baths
1,440 Sqft
1,786 Lot (sqft)
Sold 10/27/2026
$325,000
$325,000
2 Beds
2 Baths
1,313 Sqft
1,742 Lot (sqft)
Sold 08/01/2026
$355,000
$355,000
3 Beds
3 Baths
1,520 Sqft
3,049 Lot (sqft)
Sold 11/02/2026
$308,557
$308,557
2 Beds
2.5 Baths
1,452 Sqft
1,742 Lot (sqft)
Sold 10/27/2026
$319,000
$319,000
2 Beds
2.5 Baths
1,302 Sqft
1,742 Lot (sqft)
Sold 10/27/2026
$314,900
$314,900
2 Beds
3 Baths
1,434 Sqft
1,742 Lot (sqft)
Sold 10/12/2026
$350,000
$350,000
3 Beds
3 Baths
1,628 Sqft
2,178 Lot (sqft)
Sold 10/27/2026
$385,000
$385,000
3 Beds
3 Baths
1,576 Sqft
2,614 Lot (sqft)
Sold 10/27/2026
$353,461
$353,461
3 Beds
2.5 Baths
1,573 Sqft
2,614 Lot (sqft)
Sold 10/27/2026