Member Features
Find Real Estate Bargain!
Full foreclosure details
Home value, equity and ownership info
Find homes priced below market
Get full access with a FREE Account
Already a member?
$325,000
Listing Price2beds
2baths
1,313sqft
1,742sqft lot
5732 Village Dr Nw, Concord, NC 28027
Member Features
Find Real Estate Bargain!
Full foreclosure details
Home value, equity and ownership info
Find homes priced below market
Get full access with a FREE Account
Already a member?
For Sale
Pending
Off Market
Home type
Price / sqft
Year built
Home Details
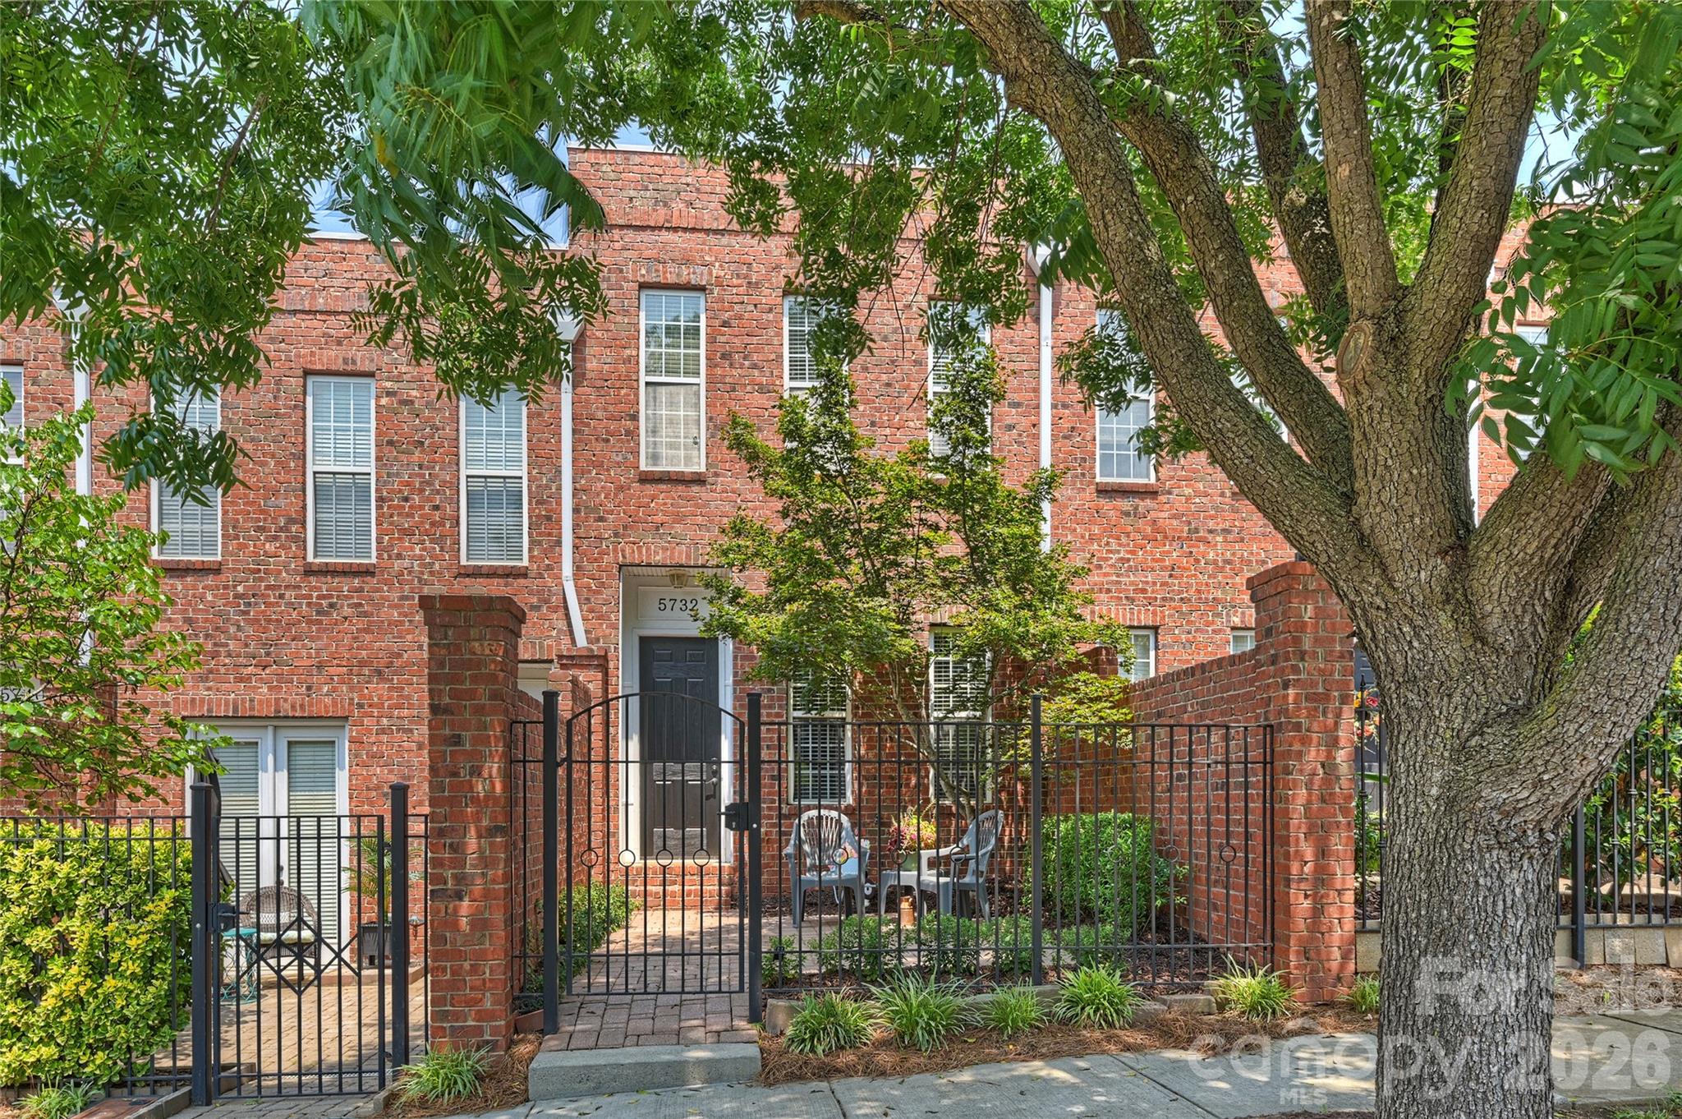
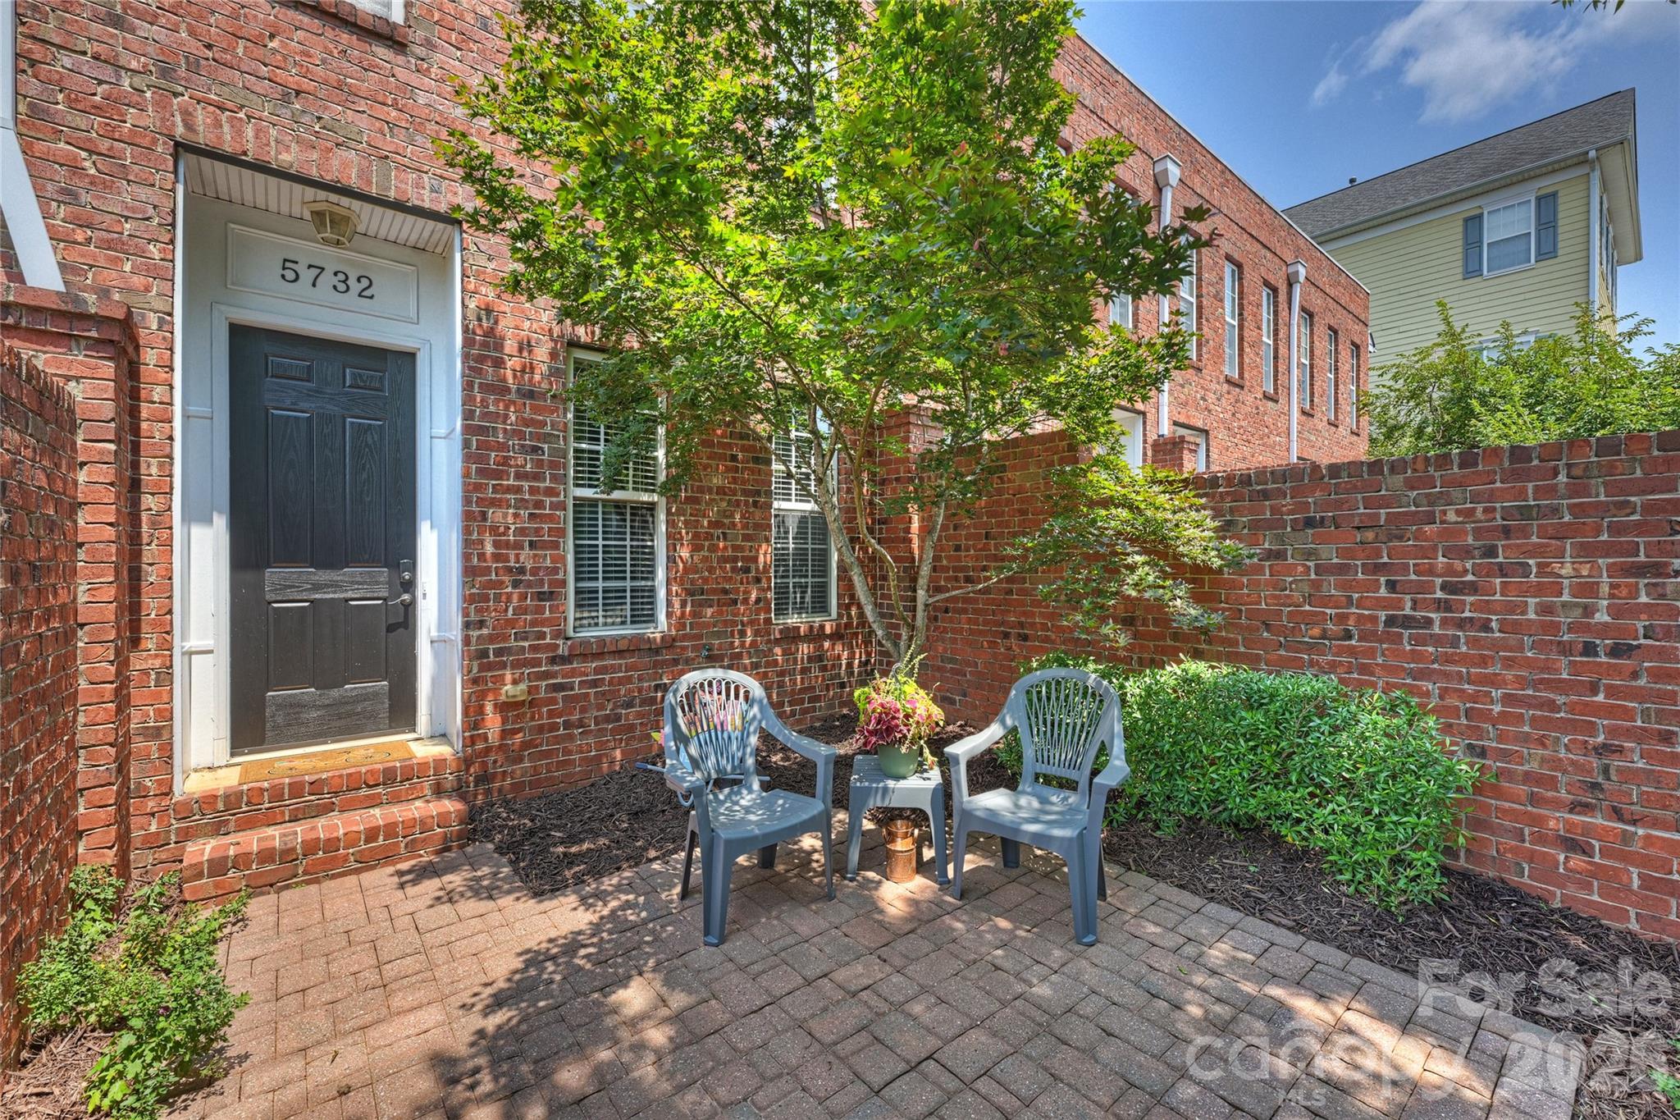
Location, Lifestyle & Low-Maintenance Living — All in One Address Step into effortless living at this two-bedroom, two-and-a-half-bath townhome in Concord's sought-after Afton Village. A private front courtyard welcomes you home, while an attached garage adds everyday convenience you won't find in every unit on the block. Inside, hardwood floors span the main level, flowing past a kitchen finished with granite countertops — a foundation built to take on your personal style, whether you move in as-is or plan updates down the road. Upstairs, both bedrooms enjoy their own full bath, ideal for roommates, guests, or a home office setup. Community perks include scenic walking trails, a gazebo, and nearby parks — plus a location that puts cafes, restaurants, grocery stores, and everyday conveniences within walking distance. Quick access to I-85 keeps Charlotte commutes simple. Homes with this walkability-to-garage combination move fast.
Interior Details
1313
2
2
Has Heating:
Yes
Heating Type:
Forced Air With Air Conditioning
Has Cooling:
Yes
Cooling Type:
Central
Has Fuel:
Yes
Fuel Type:
Gas
Has Basement:
No
Basement Type:
N/A
Has Flooring:
No
Flooring Type:
Hardwood
Has Fireplace:
Yes
Fireplace Type:
N/A
Property Details
1742
No
No
Type:
Driveway Concrete
Location:
N/A
Status:
N/A
Number of Spaces:
0
No
No
No
No
No
No
No
Construction Details
Townhouse
Brick Veneer
N/A
Gable
Composition Shingle
Tax History
Year
Amount
Land
Improvement
Percent Change
Assessment
2020
$2,463
$70,000
$131,960
--%
$201,960
2019
$1,790
$28,000
$118,760
--%
$146,760
2018
$1,761
$28,000
$118,760
--%
$146,760
2017
$1,731
$28,000
$118,760
--%
$146,760
2016
$1,027
$28,000
$118,760
--%
$146,760
2013
$989
$23,800
$117,500
--%
$141,300
2013
$989
$23,800
$117,500
--%
$141,300
2012
$1,689
$23,800
$117,500
--%
$141,300

Average Home Price in 28027
Nearby Properties
Zip Code
Price
Bed
Bath
Sqft
Lot
Sold Date
$332,018
$332,018
2 Beds
2.5 Baths
1,440 Sqft
1,786 Lot (sqft)
Sold 10/06/2026
$325,000
$325,000
2 Beds
2 Baths
1,313 Sqft
1,742 Lot (sqft)
Sold 08/01/2026
$310,885
$310,885
2 Beds
2.5 Baths
1,452 Sqft
1,742 Lot (sqft)
Sold 10/06/2026
$305,000
$305,000
2 Beds
2.5 Baths
1,292 Sqft
1,742 Lot (sqft)
Sold 10/06/2026
$314,900
$314,900
2 Beds
3 Baths
1,434 Sqft
1,742 Lot (sqft)
Sold 09/29/2026
$319,900
$319,900
2 Beds
2.5 Baths
1,280 Sqft
1,307 Lot (sqft)
Sold 09/29/2026
$264,463
$264,463
2 Beds
2.5 Baths
1,416 Sqft
1,742 Lot (sqft)
Sold 10/05/2026