Member Features
Find Real Estate Bargain!
Full foreclosure details
Home value, equity and ownership info
Find homes priced below market
Get full access with a FREE Account
Already a member?
$264,900
Listing Price3beds
2.5baths
2,016sqft
11,610sqft lot
8427 Victoria Woods Pl, Fort Wayne, IN 46825
Member Features
Find Real Estate Bargain!
Full foreclosure details
Home value, equity and ownership info
Find homes priced below market
Get full access with a FREE Account
Already a member?
For Sale
Off Market
Home type
Price / sqft
Year built
Home Details
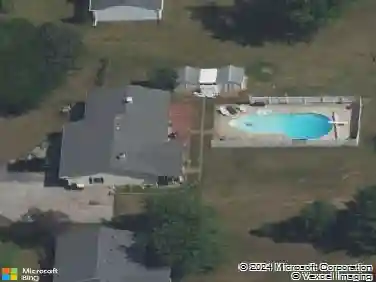
OPEN HOUSE: Sat. June 6th from 11am to 1pm. Located in Hearthstone Village, this meticulously maintained two story home offers over 2,000 sq. ft. of living space. Boasting 3 spacious bedrooms, a versatile loft, and 2.5 bathrooms, it seamlessly blends classic charm with modern updates. The updated kitchen features a new gas range, deep sink, and a small kitchen island for added prep space. The eat-in kitchen flows into the cozy family room, complete with a gas log fireplace for those chilly evenings. Elegant formal living and dining rooms are ideal for entertaining guests or enjoying family meals. The private main bedroom suite includes a large walk-in closet and a full bath for your personal retreat. Fresh interior paint and new carpeting throughout create a bright and inviting atmosphere. Enjoy the outdoors in the fully fenced-in backyard with a fire-pit area, and an extended concrete patio perfect for gatherings and enjoying evenings outdoors. Situated in a peaceful cul-de-sac, this home is part of a family-friendly neighborhood with access to scenic walking trails and a park just one street over. Enjoy the convenience of nearby amenities and the tranquility of a well-established community.
Interior Details
2016
3
2.5
Has Heating:
Yes
Heating Type:
Central
Has Cooling:
Yes
Cooling Type:
Central
Has Fuel:
Yes
Fuel Type:
Gas
Has Basement:
No
Basement Type:
No Basement
Has Flooring:
No
Flooring Type:
N/A
Has Fireplace:
Yes
Fireplace Type:
N/A
Property Details
11610
Yes
Yes
Type:
Garage, Attached
Location:
N/A
Status:
N/A
Number of Spaces:
3
N/A
N/A
N/A
N/A
N/A
N/A
N/A
Construction Details
N/A
Brick/stone (brick And/or Stone)
N/A
N/A
Asphalt
Tax History
Year
Amount
Land
Improvement
Percent Change
Assessment
2019
$1,668
$29,300
$142,400
--%
$171,700
2018
$1,656
$29,300
$125,400
--%
$154,700
2017
$1,598
$29,300
$123,500
--%
$152,800
2016
$1,404
$29,300
$117,200
--%
$146,500
2016
$1,404
$29,300
$112,900
--%
$142,200

Average Home Price in 46825
Nearby Properties
Zip Code
Price
Bed
Bath
Sqft
Lot
Sold Date
$302,713
4 Beds
2 Baths
2,018 Sqft
9,636 Lot (sqft)
Sold 10/27/2026
$249,648
$249,648
3 Beds
2.5 Baths
1,840 Sqft
8,400 Lot (sqft)
Sold 10/26/2026
$362,183
3 Beds
2 Baths
2,217 Sqft
12,600 Lot (sqft)
Sold 10/27/2026
$338,118
4 Beds
2 Baths
2,069 Sqft
10,944 Lot (sqft)
Sold 10/26/2026
$278,555
3 Beds
2.5 Baths
1,912 Sqft
8,450 Lot (sqft)
Sold 10/13/2026
$350,000
4 Beds
3 Baths
1,730 Sqft
9,892 Lot (sqft)
Sold 10/13/2026
$248,879
3 Beds
2 Baths
1,720 Sqft
7,991 Lot (sqft)
Sold 10/26/2026
$278,854
3 Beds
2.5 Baths
2,103 Sqft
10,458 Lot (sqft)
Sold 10/27/2026
$264,900
3 Beds
2.5 Baths
2,016 Sqft
11,610 Lot (sqft)
Sold 10/27/2026