Member Features
Find Real Estate Bargain!
Full foreclosure details
Home value, equity and ownership info
Find homes priced below market
Get full access with a FREE Account
Already a member?
$479,900
Listing Price4beds
3baths
4,052sqft
6,050sqft lot
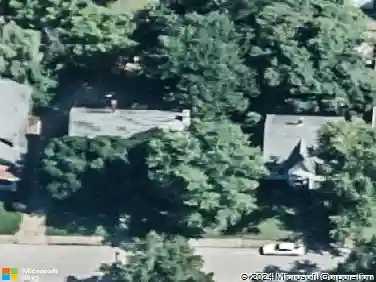
1528 Victoria Green Blvd, Evansville, IN 47715
Member Features
Find Real Estate Bargain!
Full foreclosure details
Home value, equity and ownership info
Find homes priced below market
Get full access with a FREE Account
Already a member?
For Sale
Off Market
Home type
Price / sqft
Year built
Home Details
Outstanding 2-story Charleston style home with 4 bedrooms, a theatre room, and complete with freshly painted exterior woodwork, a new roof and a new high efficiency Trane furnace! Hardwood flooring and 9-foot ceilings on the main floor, which includes a formal dining room, living room, half bath and an office that can be a 4th bedroom. Also on the main floor: a large laundry room with an updated counter, sink, and faucet and with the washer and dryer included, the owners suite with large bathroom, and the kitchen featuring a center island, granite countertops, stainless appliances and breakfast area. Upstairs are two more bedrooms plus a large theatre room with wet bar, 3D projector and Sony receiver. There is a built-in work desk study area, a second full bath and a remodeled storage room with additional attic storage area. The 2.5 car garage houses the tankless water heater and water softener. All Sutherland homes have cozy courtyards large enough to provide privacy, but small enough to require minimal maintenance. Sutherland homes are laid out along a series of lanes lit by period-style, glass-globed streetlamps, plus this is one of the few neighborhoods where garages, driveways, mailboxes, and utilities are tucked out of view behind the houses.
Interior Details
4052
4
3
Has Heating:
Yes
Heating Type:
Central
Has Cooling:
Yes
Cooling Type:
Central
Has Fuel:
No
Fuel Type:
N/A
Has Basement:
No
Basement Type:
No Basement
Has Flooring:
No
Flooring Type:
N/A
Has Fireplace:
Yes
Fireplace Type:
N/A
Property Details
6050
No
No
Type:
Garage, Attached
Location:
N/A
Status:
N/A
Number of Spaces:
2
N/A
N/A
N/A
N/A
N/A
N/A
N/A
Construction Details
N/A
N/A
N/A
N/A
Asphalt
Tax History
Year
Amount
Land
Improvement
Percent Change
Assessment
2019
$4,083
$59,500
$311,500
--%
$371,000
2019
$4,083
$59,500
$315,200
--%
$374,700
2018
$3,696
$59,500
$278,700
--%
$338,200
2017
$3,714
$59,500
$278,200
--%
$337,700
2016
$3,765
$59,500
$282,100
--%
$341,600

Average Home Price in 47715
Nearby Properties
Zip Code
Price
Bed
Bath
Sqft
Lot
Sold Date
$479,900
4 Beds
3 Baths
4,052 Sqft
6,050 Lot (sqft)
Sold 10/05/2026
$532,075
3 Beds
2.5 Baths
4,364 Sqft
9,130 Lot (sqft)
Sold 10/26/2026
$409,000
3 Beds
3 Baths
3,567 Sqft
19,044 Lot (sqft)
Sold 09/29/2026