
Member Features
Find Real Estate Bargain!
Full foreclosure details
Home value, equity and ownership info
Find homes priced below market
Get full access with a FREE Account
Already a member?
$2,900,000
Listing Price6beds
7baths
7,490sqft
23,000sqft lot
9420 Vernon Dr, Great Falls, VA 22066
Member Features
Find Real Estate Bargain!
Full foreclosure details
Home value, equity and ownership info
Find homes priced below market
Get full access with a FREE Account
Already a member?
For Sale
Off Market
Home type
Price / sqft
Year built
Home Details
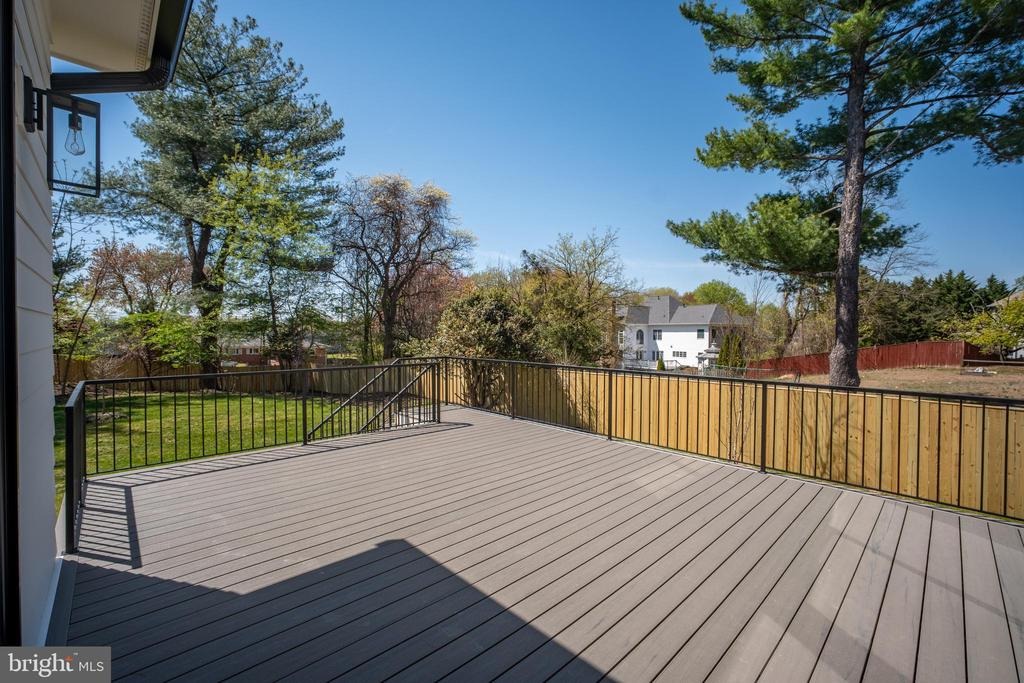
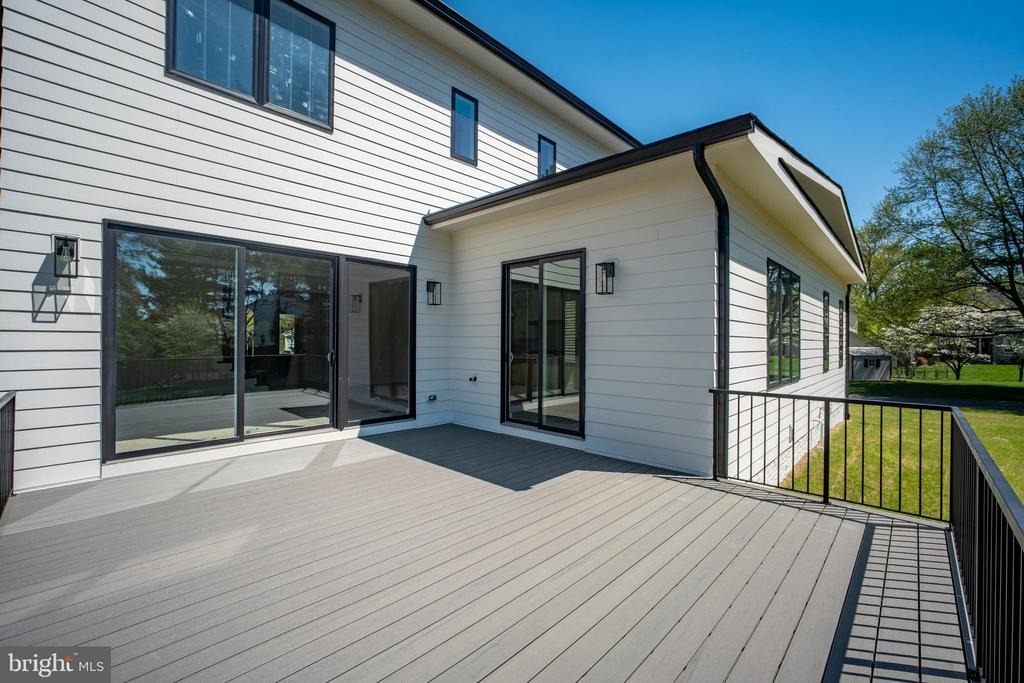
NEW CONSTRUCTION! UPDATED PRICE! WELCOME! OPEN HOUSE SATURDAY SEPTEMBER 26th, FROM 2 PM to 4 PM. STUNNING HOME ON A FLAT HALF ACRE LOT! PUBLIC SEWER, WATER AND GAS! OPEN LAYOUT CONCEPT! MAIN LEVEL BEDROOM ENSUITE! HEATED FLOORING IN PRIMARY SUITE BATHROOM! 3 CAR GARAGE! COLVIN RUN/COOPER/LANGLEY SCHOOL PYRAMID.nStunning new construction of uncompromising luxury and refined elegance by Bella Home Construction at 9420 Vernon Dr, Great Falls, Virginia, perfectly positioned on a flat half-acre lot along a quiet street. This move-in-ready property offers a 3-car garage and endless potential to create your dream backyard-yes, theres room for a pool. This new home is connected to all public utilities!n Enjoy a prime location just minutes from downtown McLean, with easy access to Washington, DC, Dulles Airport, and major commuter routes, all within the prestigious Langley High School district.nnDesigned with modern finishes and thoughtful functionality throughout, this home offers a well-balanced layout ideal for both everyday living and entertaining.nnThe main level features a private bedroom suite with a walk-in closet and full bathroom, perfect for guests or multi-generational living. A dedicated home office with built-in cabinetry provides an ideal work-from-home setup. The open-concept layout flows seamlessly into a breakfast area with access to a large deck, creating the perfect indoor-outdoor connection.nnThe gourmet kitchen is designed to impress, featuring flagship appliance
Interior Details
7490
6
7
Has Heating:
Yes
Heating Type:
Yes
Has Cooling:
Yes
Cooling Type:
Central
Has Fuel:
Yes
Fuel Type:
Electric
Has Basement:
No
Basement Type:
Full
Has Flooring:
No
Flooring Type:
Carpet
Has Fireplace:
Yes
Fireplace Type:
N/A
Property Details
23000
Yes
Yes
Type:
Garage, Attached
Location:
N/A
Status:
N/A
Number of Spaces:
2
N/A
N/A
N/A
N/A
N/A
N/A
N/A
Construction Details
Bi-level
Stone
N/A
N/A
Composition Shingle
Tax History
Year
Amount
Land
Improvement
Percent Change
Assessment
2020
$10,825
$465,000
$401,600
--%
$866,600
2019
$10,369
$451,000
$376,560
--%
$827,560
2018
$9,470
$447,000
$376,560
--%
$823,560
2017
$9,548
$377,000
$337,330
--%
$714,330
2016
$9,714
$447,000
$346,020
--%
$793,020
2014
$8,484
$407,000
$309,180
--%
$716,180
2013
$8,888
$407,000
$350,440
--%
$757,440
2012
$8,266
$358,000
$303,600
--%
$661,600

Average Home Price in 22066
Nearby Properties
Zip Code
Price
Bed
Bath
Sqft
Lot
Sold Date
$3,069,018
$3,069,018
6 Beds
7 Baths
6,712 Sqft
43,566 Lot (sqft)
Sold 07/16/2026
$4,184,076
$4,184,076
5 Beds
6 Baths
6,700 Sqft
38,082 Lot (sqft)
Sold 05/12/2026
$3,449,500
$3,449,500
7 Beds
7.5 Baths
7,722 Sqft
43,561 Lot (sqft)
Sold 09/29/2026
$3,525,010
$3,525,010
5 Beds
6 Baths
7,031 Sqft
38,992 Lot (sqft)
Sold 10/05/2026
$5,099,950
$5,099,950
5 Beds
8 Baths
6,759 Sqft
36,068 Lot (sqft)
Sold 10/05/2026
$2,095,000
5 Beds
4 Baths
7,400 Sqft
26,634 Lot (sqft)
Sold 10/05/2026
$2,900,000
$2,900,000
6 Beds
7 Baths
7,490 Sqft
23,000 Lot (sqft)
Sold 10/05/2026




