

Member Features
Find Real Estate Bargain!
Full foreclosure details
Home value, equity and ownership info
Find homes priced below market
Get full access with a FREE Account
Already a member?
$3,680,000
Listing Price7beds
8baths
8,353sqft
75,522sqft lot
9106 Dara Ln, Great Falls, VA 22066
Member Features
Find Real Estate Bargain!
Full foreclosure details
Home value, equity and ownership info
Find homes priced below market
Get full access with a FREE Account
Already a member?
For Sale
Off Market
Home type
Price / sqft
Year built
Home Details
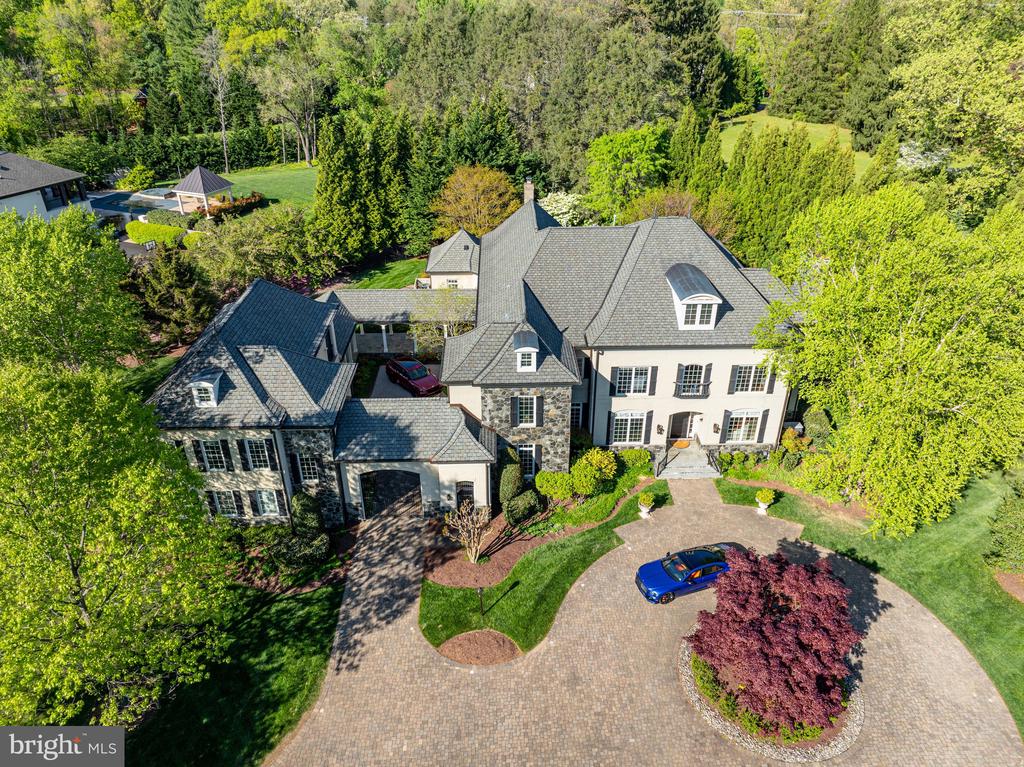
This enchanting French Colonial estate spans over 11, 000 square feet and graces a 1.73-acre hilltop located only minutes to Tysons Corner and McLean. This Keswick Model Home is nestled among mature landscaping and lush gardens, the main residence comes with a 2-story carriage house perfect for those who need additional privacy and a separate living quarters. The main residence offers five generous bedrooms, including a spacious primary suite with a separate sitting room and private terrace overlooking the verdant surroundings. The home is a haven of luxury, featuring multiple living and entertainment areas, two kitchens equipped with an AGA range, Subzero refrigerators, and Miele appliances. With six fireplaces, a complete spa, a Sonos sound system with 14 zones, a home generator, and a movie theater, every detail is designed for indulgence. A covered breezeway links the main house to the carriage house, which includes a full kitchen, two bedrooms, a full bath, and a powder room. The fully gated, circular motor court ensures secure parking and grants access to the adjoining four-car garage. Additional parking is available along Towlson Road. In the private garden, an expansive stone terrace, framed by lush landscaping, features an outdoor fireplace. Nearby, a serene fountain and soothing waterfalls add to the tranquil ambiance. Situated within the Langley/Cooper school pyramid and just minutes to McLean and Tysons Corner, this estate is a rare gem in one of the regions most
Interior Details
8353
7
8
Has Heating:
Yes
Heating Type:
Yes
Has Cooling:
Yes
Cooling Type:
Central
Has Fuel:
Yes
Fuel Type:
Electric
Has Basement:
No
Basement Type:
Partial, Daylight
Has Flooring:
No
Flooring Type:
Combination, Other
Has Fireplace:
Yes
Fireplace Type:
N/A
Property Details
75522
No
Yes
Type:
Garage, Attached
Location:
N/A
Status:
N/A
Number of Spaces:
5
No
No
No
No
No
No
Yes
Construction Details
Bi-level
Brick
N/A
N/A
Composition Shingle
Tax History
Year
Amount
Land
Improvement
Percent Change
Assessment
2020
$37,596
$780,000
$2,336,150
--%
$3,116,150
2019
$40,662
$839,000
$2,531,250
--%
$3,370,250
2018
$37,003
$807,000
$2,410,710
--%
$3,217,710
2017
$39,599
$648,000
$2,073,240
--%
$2,721,240
2016
$39,050
$807,000
$2,498,140
--%
$3,305,140
2014
$33,323
$693,000
$2,239,100
--%
$2,932,100
2013
$30,695
$648,000
$2,073,240
--%
$2,721,240
2012
$30,178
$648,000
$2,073,240
--%
$2,721,240

Average Home Price in 22066
Nearby Properties
Zip Code
Price
Bed
Bath
Sqft
Lot
Sold Date
$4,311,883
$4,311,883
6 Beds
8.5 Baths
9,157 Sqft
61,420 Lot (sqft)
Sold 05/12/2026
$7,749,377
$7,749,377
6 Beds
8.5 Baths
7,106 Sqft
217,800 Lot (sqft)
Sold 05/01/2026
$5,099,950
$5,099,950
5 Beds
8 Baths
9,041 Sqft
36,068 Lot (sqft)
Sold 07/10/2025
$3,950,000
$3,950,000
6 Beds
9 Baths
7,102 Sqft
52,002 Lot (sqft)
Sold 10/05/2026
$3,680,000
$3,680,000
7 Beds
8 Baths
8,353 Sqft
75,522 Lot (sqft)
Sold 10/06/2026
$2,095,000
5 Beds
4 Baths
7,400 Sqft
26,634 Lot (sqft)
Sold 10/05/2026
$2,900,000
$2,900,000
6 Beds
7 Baths
7,490 Sqft
23,000 Lot (sqft)
Sold 10/05/2026
$5,465,000
$5,465,000
9 Beds
10 Baths
9,459 Sqft
92,512 Lot (sqft)
Sold 10/05/2026




