Member Features
Find Real Estate Bargain!
Full foreclosure details
Home value, equity and ownership info
Find homes priced below market
Get full access with a FREE Account
Already a member?
$500,000
Listing Price3beds
3baths
1,092sqft
13,504sqft lot
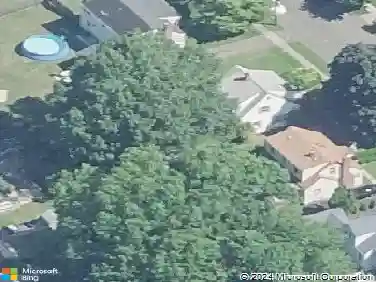
6 Vernon Ct, Milford, CT 06461
Member Features
Find Real Estate Bargain!
Full foreclosure details
Home value, equity and ownership info
Find homes priced below market
Get full access with a FREE Account
Already a member?
For Sale
Off Market
Home type
Price / sqft
Year built
Home Details
Desirable Orange Ave. school district, Raised Ranch on a cul-de-sac, north of the Boston Post Rd. A large, level, corner lot offers room for many outdoor activities. The main level features a welcoming, open floor plan, combining the living room, dining room and Eat-In-Kitchen. There is a sunporch with access to the backyard off of the Eat-In-Kitchen. The Primary Bedroom Suite sits quietly at the end of the hall, past the hall bath, 2nd and 3rd bedrooms. The lower level has the floorplan set, waiting for your personal touches. Featuring a great room, office, full bath, laundry, plenty of storage space and a family room with a gas fireplace. A 2 car attached garage and an additional 4 parking spaces on the spacious driveway. The huge backyard has endless possibilities currently with partial privacy fencing (the back neighbor is in the process of a renovation and plans to install a matching rear fence). Garden area. Gas fuel, city sewer and water. AC 2022. Close to everything including Metro North, downtown, shopping, highways and much more!
Interior Details
1092
3
3
Has Heating:
Yes
Heating Type:
Forced Air With Air Conditioning
Has Cooling:
Yes
Cooling Type:
N/A
Has Fuel:
Yes
Fuel Type:
Gas
Has Basement:
No
Basement Type:
Finished
Has Flooring:
No
Flooring Type:
N/A
Has Fireplace:
Yes
Fireplace Type:
N/A
Property Details
13504
No
No
Type:
N/A
Location:
N/A
Status:
N/A
Number of Spaces:
N/A
N/A
N/A
N/A
N/A
N/A
N/A
N/A
Construction Details
Raised Ranch
Aluminum/vinyl
N/A
Gable
Asphalt
Tax History
Year
Amount
Land
Improvement
Percent Change
Assessment
2020
$5,598
$63,500
$138,730
--%
$202,230
2019
$5,804
$63,500
$138,730
--%
$202,230
2018
$5,610
$63,500
$138,730
--%
$202,230
2017
$5,620
$63,500
$138,730
--%
$202,230
2016
$5,507
$63,500
$134,310
--%
$197,810
2011
$5,198
$63,500
$134,310
--%
$197,810

Average Home Price in 06461
Nearby Properties
Zip Code
Price
Bed
Bath
Sqft
Lot
Sold Date
$380,000
$380,000
3 Beds
1.5 Baths
1,044 Sqft
5,663 Lot (sqft)
Sold 10/27/2026
$500,000
$500,000
3 Beds
3 Baths
1,092 Sqft
13,504 Lot (sqft)
Sold 10/26/2026
$489,999
$489,999
3 Beds
1.5 Baths
1,092 Sqft
13,504 Lot (sqft)
Sold 10/26/2026
$407,396
$407,396
2 Beds
1 Baths
1,173 Sqft
57,935 Lot (sqft)
Sold 10/26/2026