Member Features
Find Real Estate Bargain!
Full foreclosure details
Home value, equity and ownership info
Find homes priced below market
Get full access with a FREE Account
Already a member?
$489,999
Listing Price3beds
1.5baths
1,092sqft
13,504sqft lot
9 Vernon Ct, Milford, CT 06461
Member Features
Find Real Estate Bargain!
Full foreclosure details
Home value, equity and ownership info
Find homes priced below market
Get full access with a FREE Account
Already a member?
For Sale
Off Market
Home type
Price / sqft
Year built
Home Details
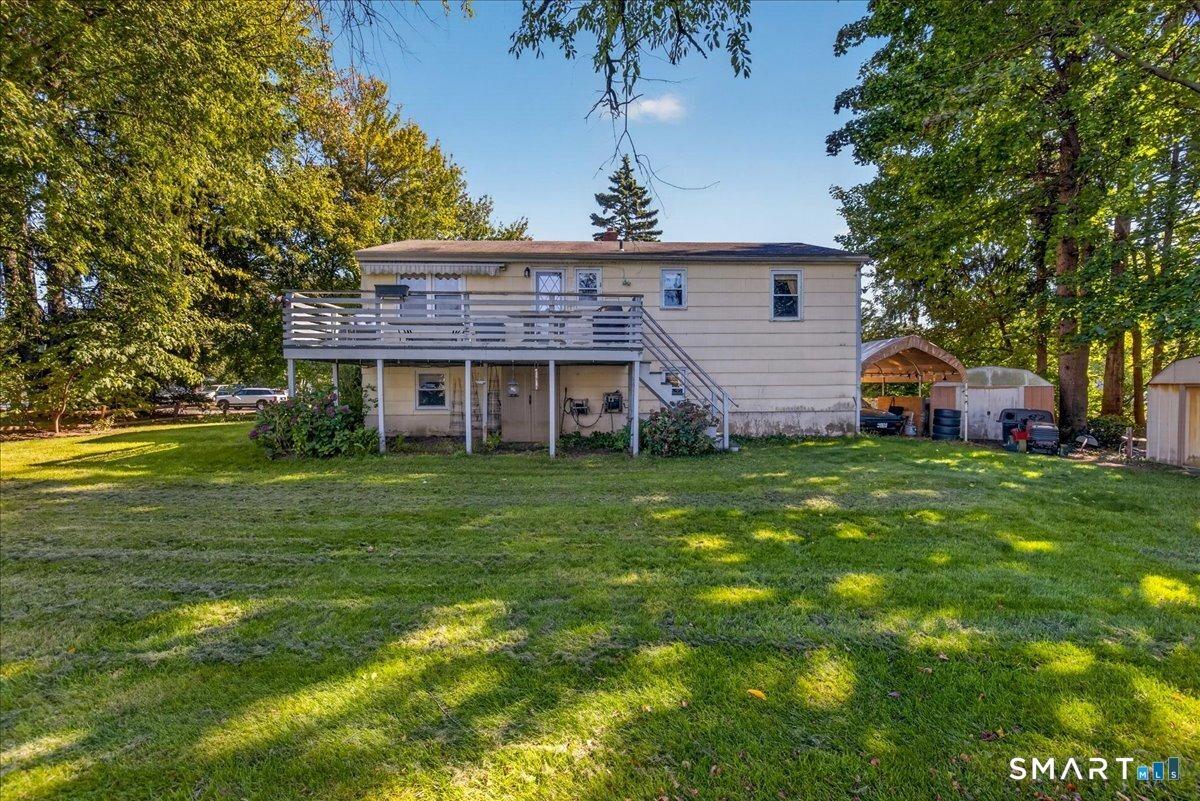
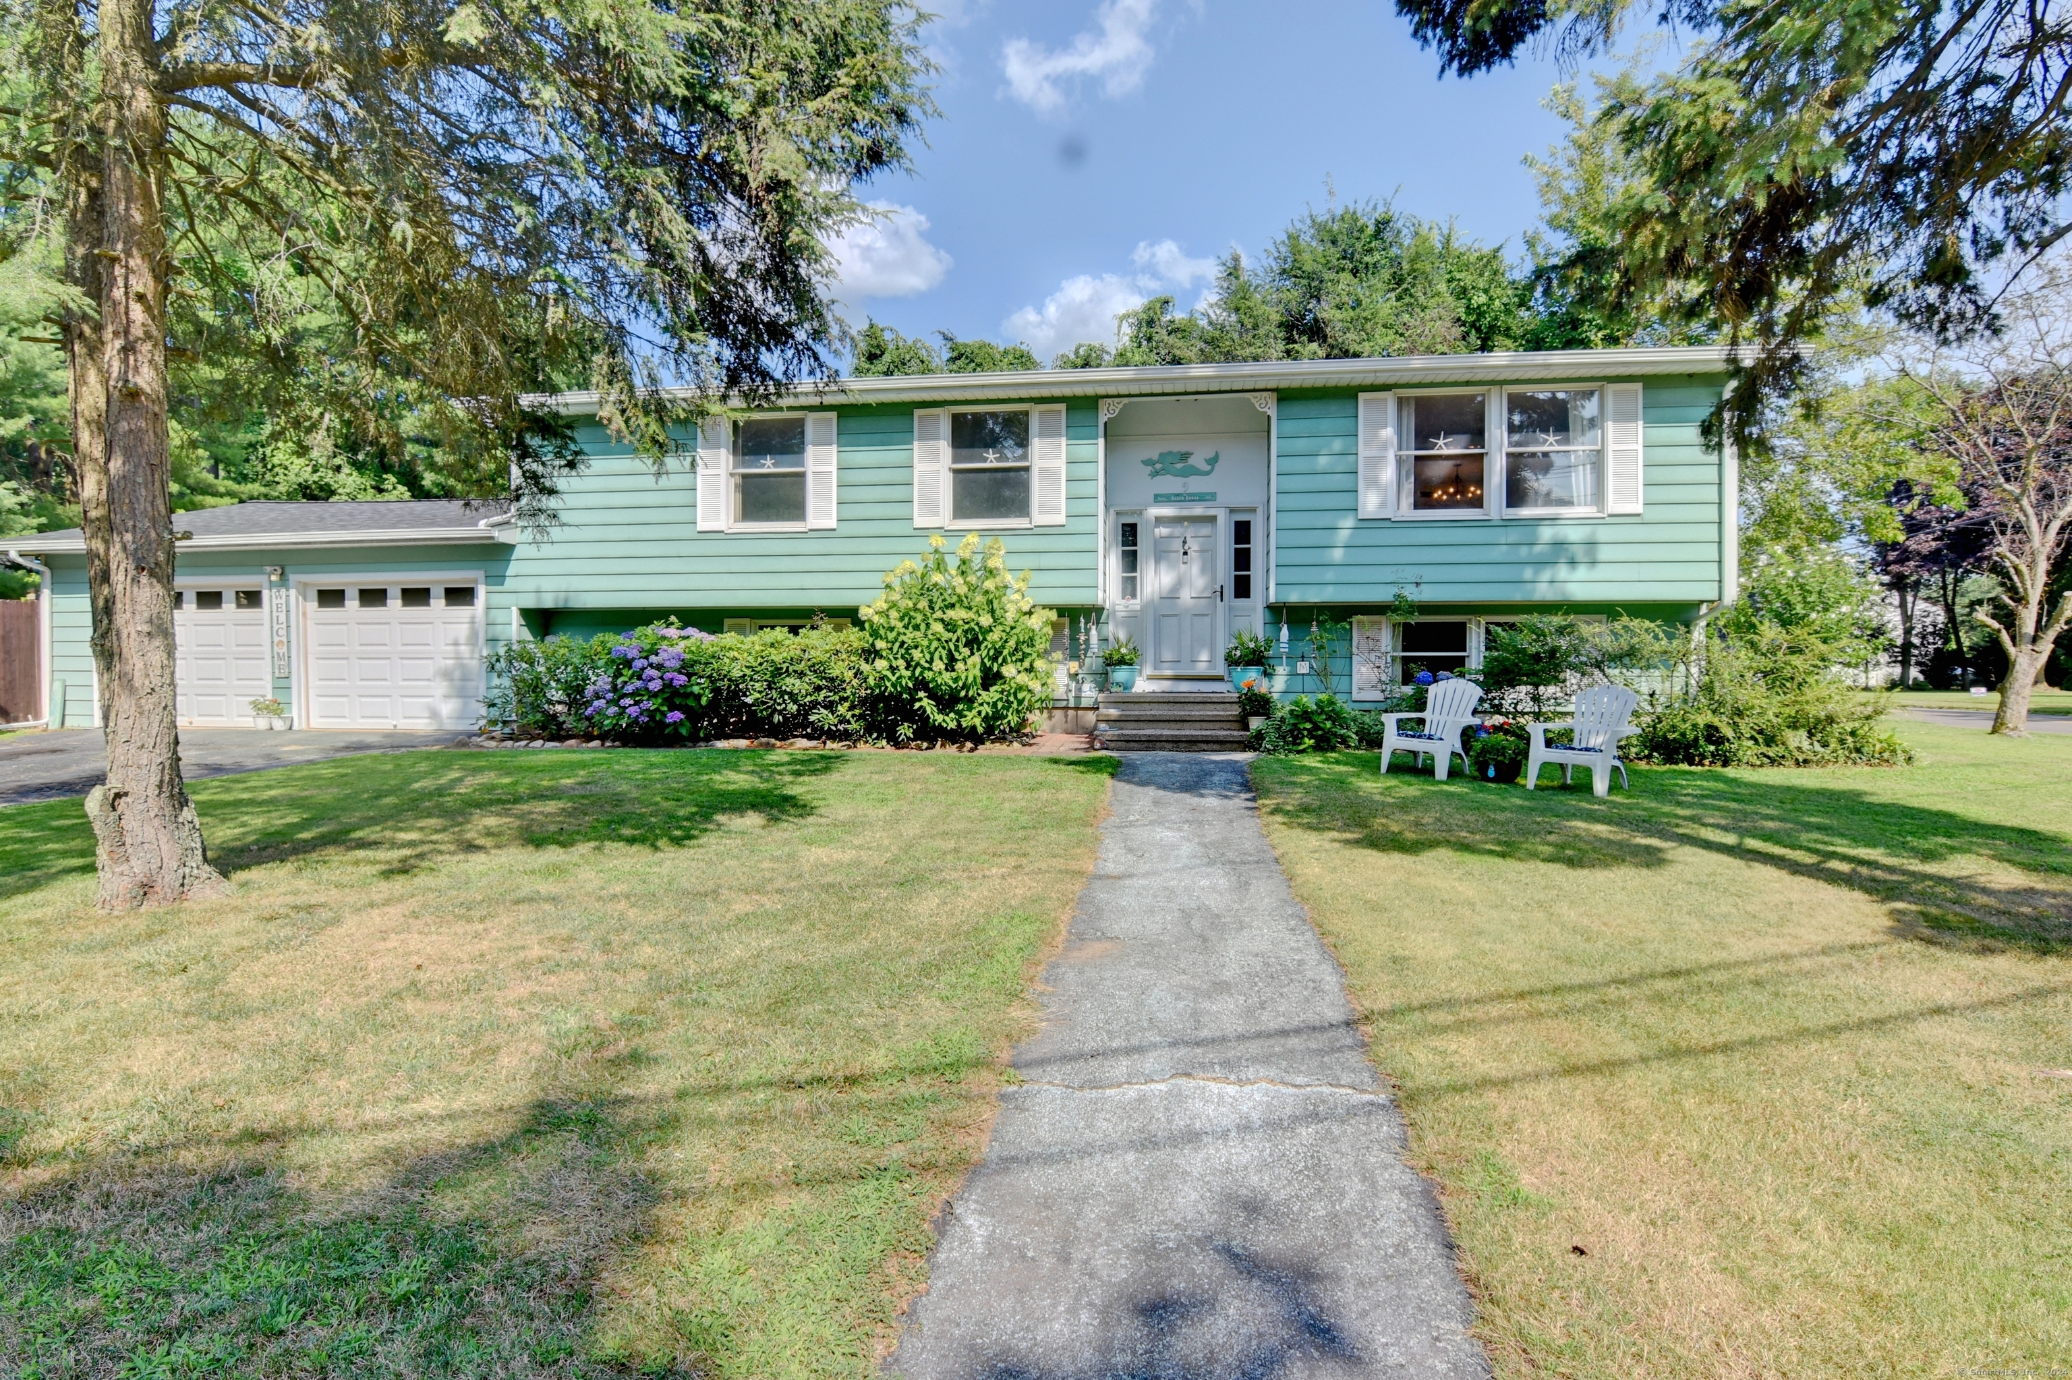
Welcome home! Desirable cul-de-sac location less than a mile from Milford downtown and short walk to an award winning elementary school. Also close to Duck Pond, Eisenhower Park and golf courses. Current owners have enjoyed and well cared for this property for many years and upgraded a number of big-ticket items. Modern open layout with living/dining combination and high-quality vinyl flooring in most rooms. Good-size bedrooms, especially primary with half bath. Ample closet space as well. The interior has vibes and decorations of a true New England beach community. Partly finished lower level not included in square footage can serve multiple uses. The entire lower level could add over 1000 sf and be easily turned into an in-law apartment if needed (already plumbed for additional bath). Oversized 2-car garage for your convenience. Beautiful private yard with double deck and separate area with fire pit. Mature plantings and many perennials abound. Electric hook-ups for future swimming pool or hot tub are in place. The house has brand new roof and gutters (inc. leaf guards), new electric panel, central A/C (Trane), desirable gas heat & hot-water heater and many other updates/features. Schedule your showing today.
Interior Details
1092
3
1.5
Has Heating:
Yes
Heating Type:
Forced Air With Air Conditioning
Has Cooling:
Yes
Cooling Type:
N/A
Has Fuel:
Yes
Fuel Type:
Gas
Has Basement:
No
Basement Type:
Finished
Has Flooring:
No
Flooring Type:
N/A
Has Fireplace:
Yes
Fireplace Type:
N/A
Property Details
13504
No
No
Type:
N/A
Location:
N/A
Status:
N/A
Number of Spaces:
N/A
N/A
N/A
N/A
N/A
N/A
N/A
N/A
Construction Details
Raised Ranch
Aluminum/vinyl
N/A
Gable
Asphalt
Tax History
Year
Amount
Land
Improvement
Percent Change
Assessment
2020
$4,762
$57,160
$114,860
--%
$172,020
2019
$4,937
$57,160
$114,860
--%
$172,020
2018
$4,772
$57,160
$114,860
--%
$172,020
2017
$4,780
$57,160
$114,860
--%
$172,020
2016
$5,182
$63,500
$122,630
--%
$186,130
2013
$4,891
$63,500
$122,630
--%
$186,130
2011
$4,891
$63,500
$122,630
--%
$186,130

Average Home Price in 06461
Nearby Properties
Zip Code
Price
Bed
Bath
Sqft
Lot
Sold Date
$380,000
$380,000
3 Beds
1.5 Baths
1,044 Sqft
5,663 Lot (sqft)
Sold 10/27/2026
$500,000
$500,000
3 Beds
3 Baths
1,092 Sqft
13,504 Lot (sqft)
Sold 10/26/2026
$489,999
$489,999
3 Beds
1.5 Baths
1,092 Sqft
13,504 Lot (sqft)
Sold 10/26/2026
$407,396
$407,396
2 Beds
1 Baths
1,173 Sqft
57,935 Lot (sqft)
Sold 10/26/2026