

Member Features
Find Real Estate Bargain!
Full foreclosure details
Home value, equity and ownership info
Find homes priced below market
Get full access with a FREE Account
Already a member?
$360,000
Listing Price3beds
2baths
1,004sqft
8,077sqft lot
440 Vernet St, Richardson, TX 75080
Member Features
Find Real Estate Bargain!
Full foreclosure details
Home value, equity and ownership info
Find homes priced below market
Get full access with a FREE Account
Already a member?
For Sale
Off Market
Home type
Price / sqft
Year built
Home Details
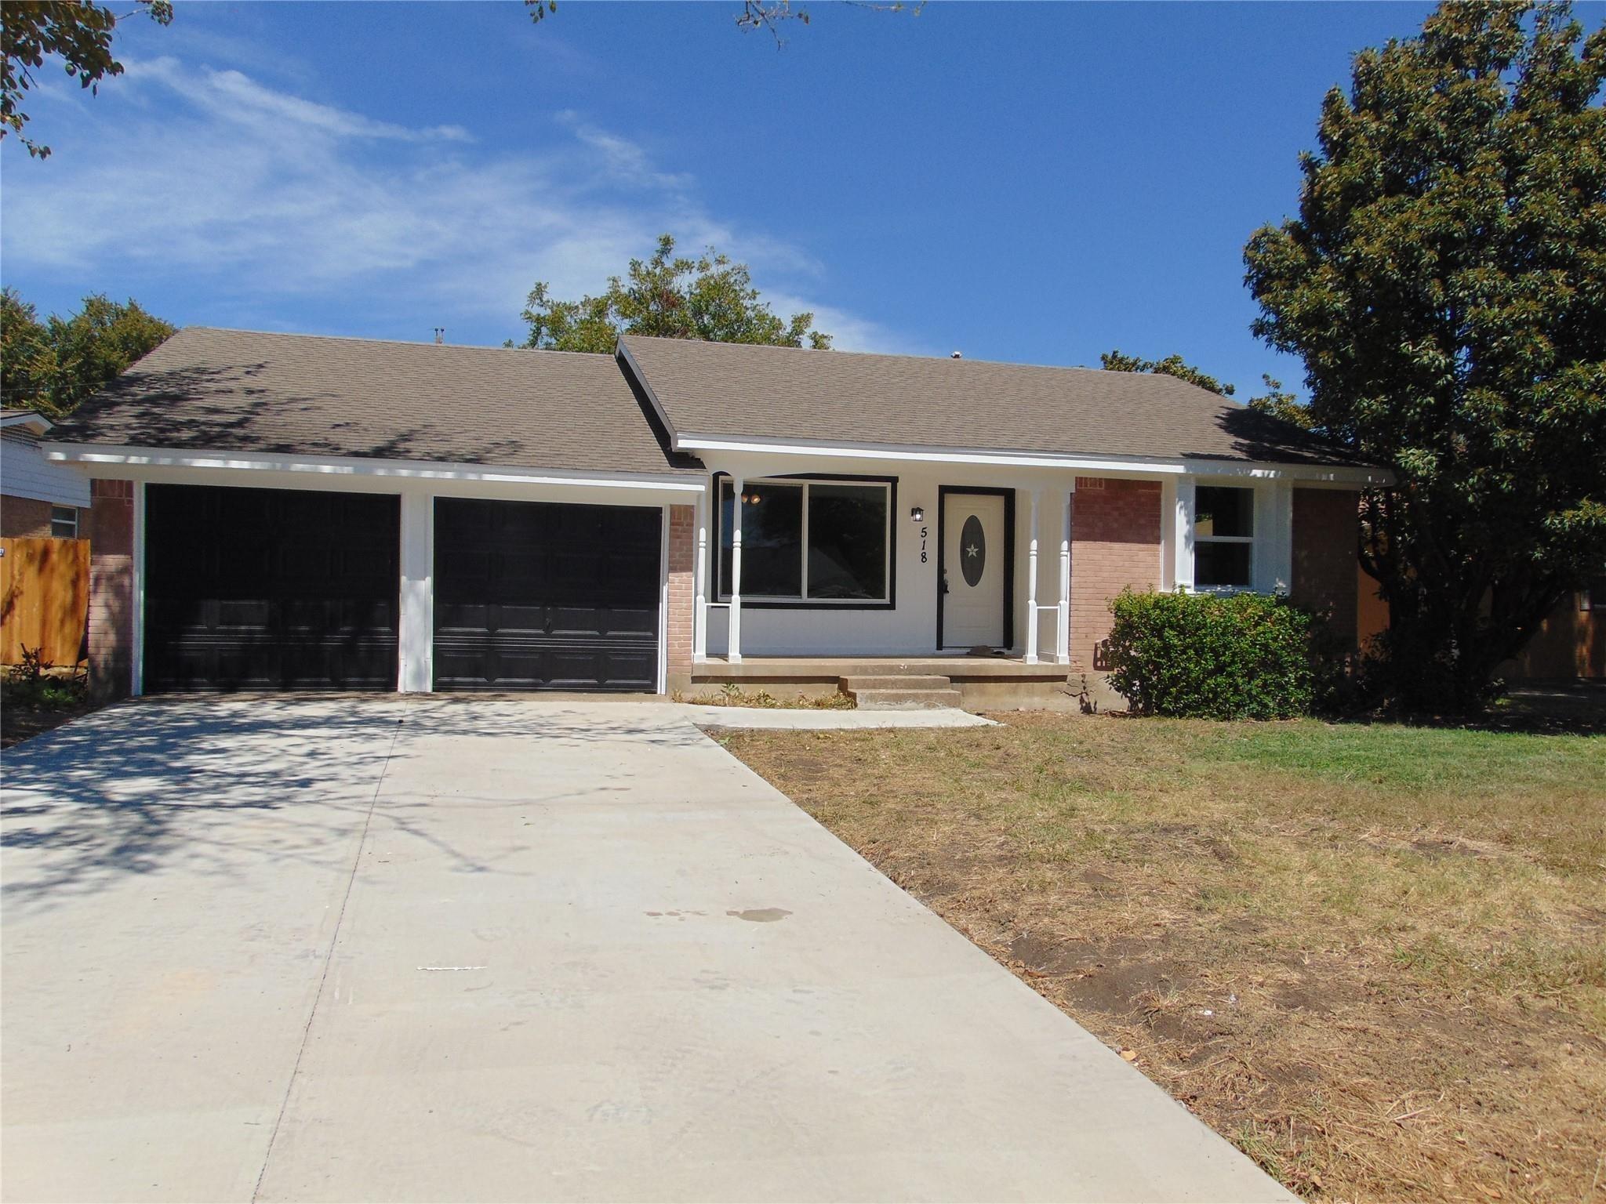
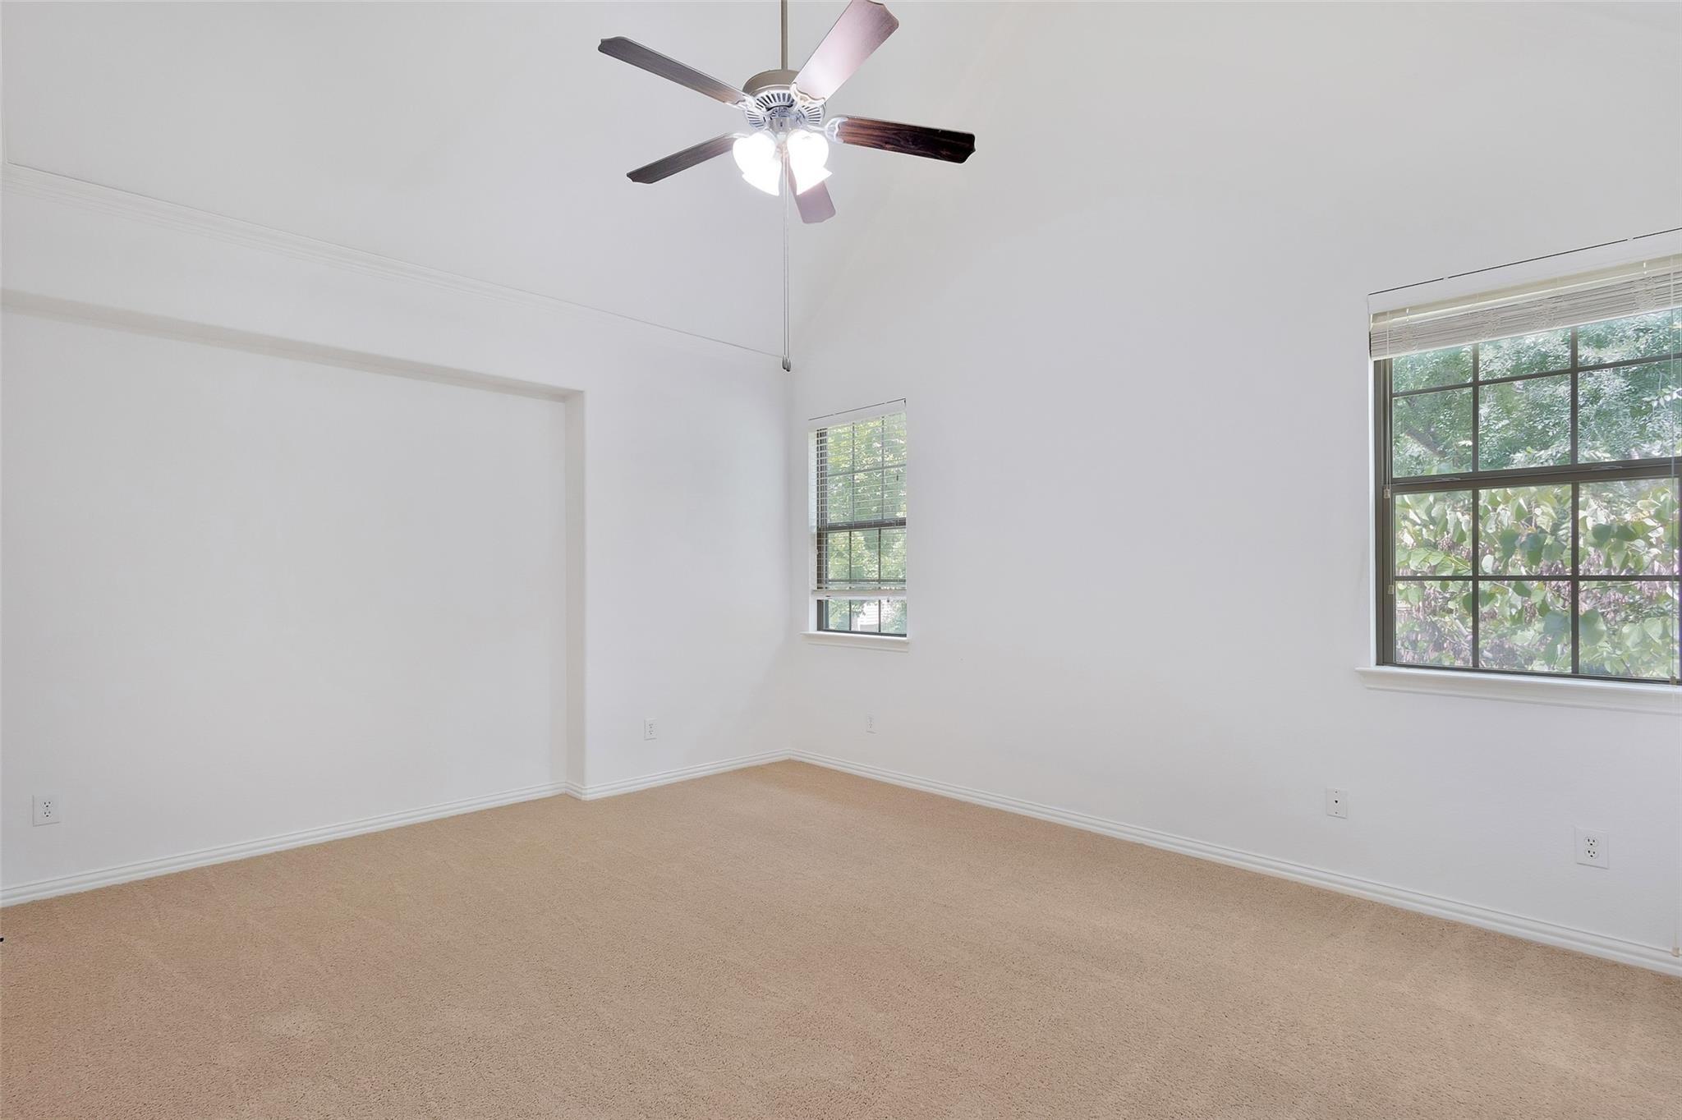
OFFERING SELLER CONCESSION FOR FENCE REPLACEMENT: Step into this beautifully updated home featuring an inviting open-floor concept that blends modern comfort with everyday functionality. Fully renovated in 2020, this residence offers thoughtful upgrades throughout, making it move-in ready and perfect for todays lifestyle.nnThe master bedroom, complete with his side-and-her side closet with a custom built-in shoe shelf on both sides that adds convenience. Secondary bedrooms are equally impressive, each offering large closets and dedicated office-desk space, ideal for remote work, studying, or creative projects.nnAt the heart of the home, the kitchen shines with granite countertops, a beautiful backsplash, and a generous walk-in pantry-laundry room. The open layout flows effortlessly into the living and dining areas, creating a warm and connected atmosphere.nnStep outside to a backyard designed for relaxation and gatherings. The covered deck provides the perfect setting for entertaining guests, enjoying weekend barbecues, or unwinding in your own private outdoor retreat.nnThis home combines style, comfort, and practicality in one of Richardsons most convenient and welcoming neighborhoodsnnBuyer and buyers agent to verify all information, including but not limited to square footage, schools, room dimensions, and features.
Interior Details
1004
3
2
Has Heating:
Yes
Heating Type:
Central
Has Cooling:
Yes
Cooling Type:
Central
Has Fuel:
Yes
Fuel Type:
Gas
Has Basement:
No
Basement Type:
No Basement
Has Flooring:
No
Flooring Type:
N/A
Has Fireplace:
Yes
Fireplace Type:
N/A
Property Details
8077
Yes
Yes
Type:
Garage, Attached
Location:
N/A
Status:
N/A
Number of Spaces:
1
N/A
N/A
N/A
N/A
N/A
N/A
N/A
Construction Details
N/A
Brick Veneer
N/A
Gable
Composition Shingle
Tax History
Year
Amount
Land
Improvement
Percent Change
Assessment
2019
$3,900
$55,000
$150,920
--%
$205,920
2019
$3,900
$55,000
$90,000
--%
$145,000
2018
$4,062
$55,000
$90,000
--%
$145,000
2017
$3,809
$55,000
$87,560
--%
$142,560
2016
$3,384
$40,000
$86,780
--%
$126,780
2014
$2,893
$30,000
$80,070
--%
$110,070
2013
$2,882
$30,000
$80,070
--%
$110,070

Average Home Price in 75080
Calculators
Mortgage
Mortgage Calculator
Details for 440 VERNET ST
Property Debt
Foreclosure Contact Details
Similar Homes Nearby

Guides for Vernet St

The Garland real estate market shows signs of steady growth and stability, with average property values and per square foot prices seeing modest increases.



