Member Features
Find Real Estate Bargain!
Full foreclosure details
Home value, equity and ownership info
Find homes priced below market
Get full access with a FREE Account
Already a member?
$925,000
Listing Price5beds
4.5baths
3,877sqft
87,120sqft lot
11101 Verdant Rd, Owings Mills, MD 21117
Member Features
Find Real Estate Bargain!
Full foreclosure details
Home value, equity and ownership info
Find homes priced below market
Get full access with a FREE Account
Already a member?
For Sale
Off Market
Home type
Price / sqft
Year built
Home Details
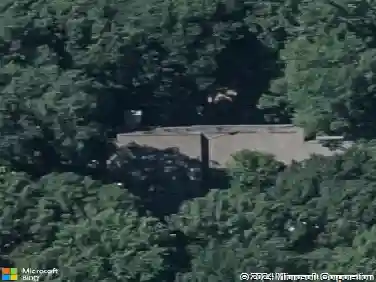
Live authentically. Tucked amid mature trees on a private lot, this architecturally striking contemporary home blends natural materials with modern innovation-a true retreat for those who value design, comfort, and connection to the outdoors. A circular drive framed by stone pillars sets the tone for the homes refined yet welcoming presence. Inside, materials rooted in nature-stacked stone, warm woods, and polished floors-meet cutting-edge technology in a fully integrated smart home system that manages lighting inside and out, shades, music, and security.nnThe main living area centers around a dramatic floor-to-ceiling stone fireplace. Skylights, transom windows, and glass sliders invite light and nature into every space. Lush landscaping, sculpted boulders, stone walls, decks, and a tranquil koi pond with waterfalls. The kitchen features sleek ebony cabinetry, generous granite prep space, separate pantry and space for a table or barista center. Just off the kitchen is both a dining room and a glass-enclosed space ideal for dinners, cocktails, or morning coffee with a view. Adjacent half bath, laundry and garage entry for every day convenience. Car enthusiasts will appreciate the oversized two-car garage, complete with hot and cold running water, pre-wiring for EV charging, and generous parking space.nnThe primary suite evokes spa-like serenity warmed by a wall of stacked stone, hearth seating, and a wood-burning fireplace-an indulgent retreat for quiet mornings or cozy eveni
Interior Details
3877
5
4.5
Has Heating:
Yes
Heating Type:
Heat Pump
Has Cooling:
Yes
Cooling Type:
Central
Has Fuel:
No
Fuel Type:
N/A
Has Basement:
No
Basement Type:
Finished
Has Flooring:
No
Flooring Type:
N/A
Has Fireplace:
Yes
Fireplace Type:
N/A
Property Details
87120
No
Yes
Type:
Garage, Attached
Location:
N/A
Status:
N/A
Number of Spaces:
2
No
No
No
No
Yes
No
No
Construction Details
Conventional
N/A
N/A
N/A
Composition Shingle
Tax History
Year
Amount
Land
Improvement
Percent Change
Assessment
2021
$5,897
$0
$0
--%
$481,633
2020
$5,798
$170,100
$303,400
--%
$473,500
2019
$5,744
$0
$0
--%
$469,033
2018
$5,639
$0
$0
--%
$464,567
2017
$5,602
$170,100
$290,000
--%
$460,100
2015
$5,675
$170,100
$290,000
--%
$460,100
2014
$6,504
$189,000
$339,500
--%
$528,500
2012
$5,939
$0
$0
--%
$528,500

Average Home Price in 21117
Nearby Properties
Zip Code
Price
Bed
Bath
Sqft
Lot
Sold Date
$949,000
4 Beds
5 Baths
4,397 Sqft
77,101 Lot (sqft)
Sold 09/29/2026
$734,900
5 Beds
6 Baths
4,032 Sqft
90,169 Lot (sqft)
Sold 10/26/2026
$799,900
4 Beds
4 Baths
3,530 Sqft
30,448 Lot (sqft)
Sold 10/13/2026
$925,000
5 Beds
4.5 Baths
3,877 Sqft
87,120 Lot (sqft)
Sold 10/13/2026
$835,000
5 Beds
4.5 Baths
3,916 Sqft
31,929 Lot (sqft)
Sold 10/26/2026