
Member Features
Find Real Estate Bargain!
Full foreclosure details
Home value, equity and ownership info
Find homes priced below market
Get full access with a FREE Account
Already a member?
$949,000
Listing Price4beds
5baths
4,397sqft
77,101sqft lot
2413 Velvet Ridge Dr, Owings Mills, MD 21117
Member Features
Find Real Estate Bargain!
Full foreclosure details
Home value, equity and ownership info
Find homes priced below market
Get full access with a FREE Account
Already a member?
For Sale
Off Market
Home type
Price / sqft
Year built
Home Details
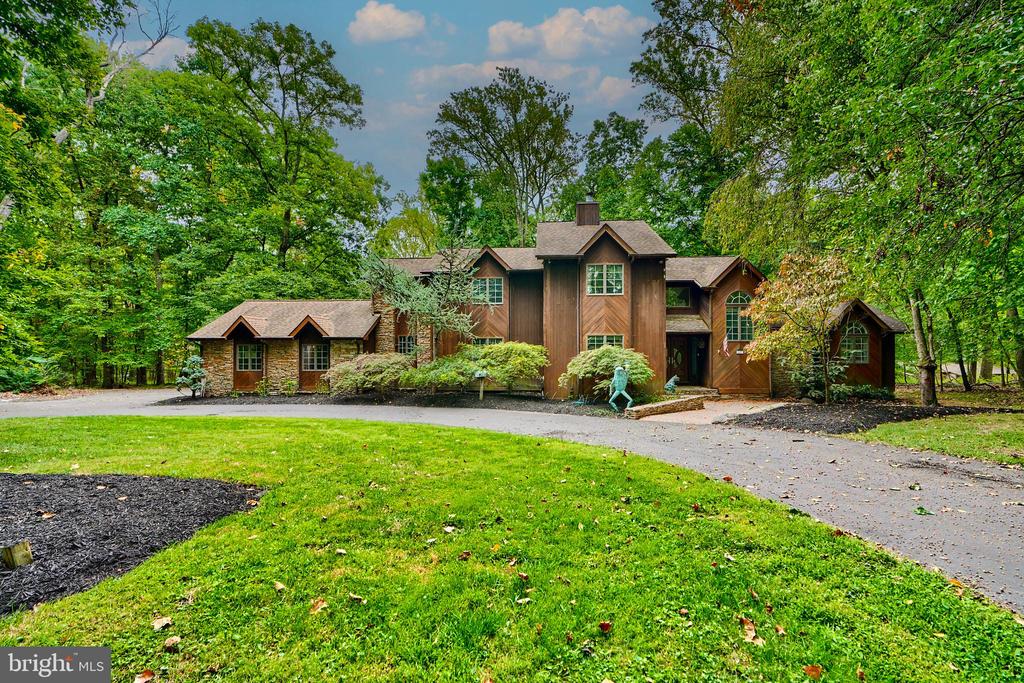
Discover this stunning 4 bedroom, 4 and 1 half bathroom custom craftsman home, featuring a beautiful blend of cedar and stone siding, ideally located in the tranquil Verdant Woods subdivision of Owings Mills. Upon entering through the grand double doors from the circular driveway, youre greeted by a magnificent two-story foyer and artistic hardwood flooring that leads into an expansive living room with soaring vaulted ceilingsperfect for both relaxation and entertaining. At the heart of the home is the recently updated eat-in kitchen, showcasing a striking combination of three-tone cabinetry and two types of custom granite, complemented by high-end appliances for culinary enthusiasts. An adjoining butlers pantry, complete with an ice maker and wine fridge, provides ample storage and convenience for entertaining. The main-level primary suite is a luxurious retreat, featuring impressive vaulted ceilings and a fully customized 200 sq. ft. walk-in closet with a built-in safe. Enjoy the warmth of a modern linear electric fireplace and a wet bar with custom cabinetry and built-in refrigerated drawers. The spa-like primary bathroom is an oasis, boasting a double granite vanity, heated ceramic tile floors, and elegant marble walls. Unwind in the standalone soaking tub or enjoy the fully enclosed walk-in shower, enhanced by sophisticated plantation shutters. The main floor also includes a spacious sunken family room and a formal dining room, with multiple French doors leading to a hea
Interior Details
4397
4
5
Has Heating:
Yes
Heating Type:
Heat Pump
Has Cooling:
Yes
Cooling Type:
Central
Has Fuel:
No
Fuel Type:
N/A
Has Basement:
No
Basement Type:
Finished
Has Flooring:
No
Flooring Type:
N/A
Has Fireplace:
Yes
Fireplace Type:
N/A
Property Details
77101
No
Yes
Type:
Garage, Attached
Location:
N/A
Status:
N/A
Number of Spaces:
2
N/A
N/A
N/A
N/A
N/A
N/A
N/A
Construction Details
Conventional
N/A
N/A
N/A
Composition Shingle
Tax History
Year
Amount
Land
Improvement
Percent Change
Assessment
2021
$7,571
$250,200
$369,600
--%
$619,800
2020
$7,944
$250,200
$400,300
--%
$650,500
2019
$7,944
$250,200
$400,300
--%
$650,500
0
$0
$250,200
$400,300
--%
$650,500
2017
$8,306
$250,200
$435,000
--%
$685,200
2015
$8,403
$250,200
$435,000
--%
$685,200
2014
$9,029
$278,100
$458,700
--%
$736,800
2012
$8,773
$0
$0
--%
$736,800

Average Home Price in 21117
Nearby Properties
Zip Code
Price
Bed
Bath
Sqft
Lot
Sold Date
$734,900
5 Beds
6 Baths
4,032 Sqft
90,169 Lot (sqft)
Sold 10/13/2026
$925,000
5 Beds
4.5 Baths
3,877 Sqft
87,120 Lot (sqft)
Sold 10/13/2026
$835,000
-- Beds
4.5 Baths
3,916 Sqft
31,929 Lot (sqft)
Sold 10/13/2026
$1,148,125
$1,148,125
5 Beds
4 Baths
4,167 Sqft
40,380 Lot (sqft)
Sold 10/13/2026
$949,000
4 Beds
5 Baths
4,397 Sqft
77,101 Lot (sqft)
Sold 09/29/2026





