Member Features
Find Real Estate Bargain!
Full foreclosure details
Home value, equity and ownership info
Find homes priced below market
Get full access with a FREE Account
Already a member?
$470,000
Listing Price3beds
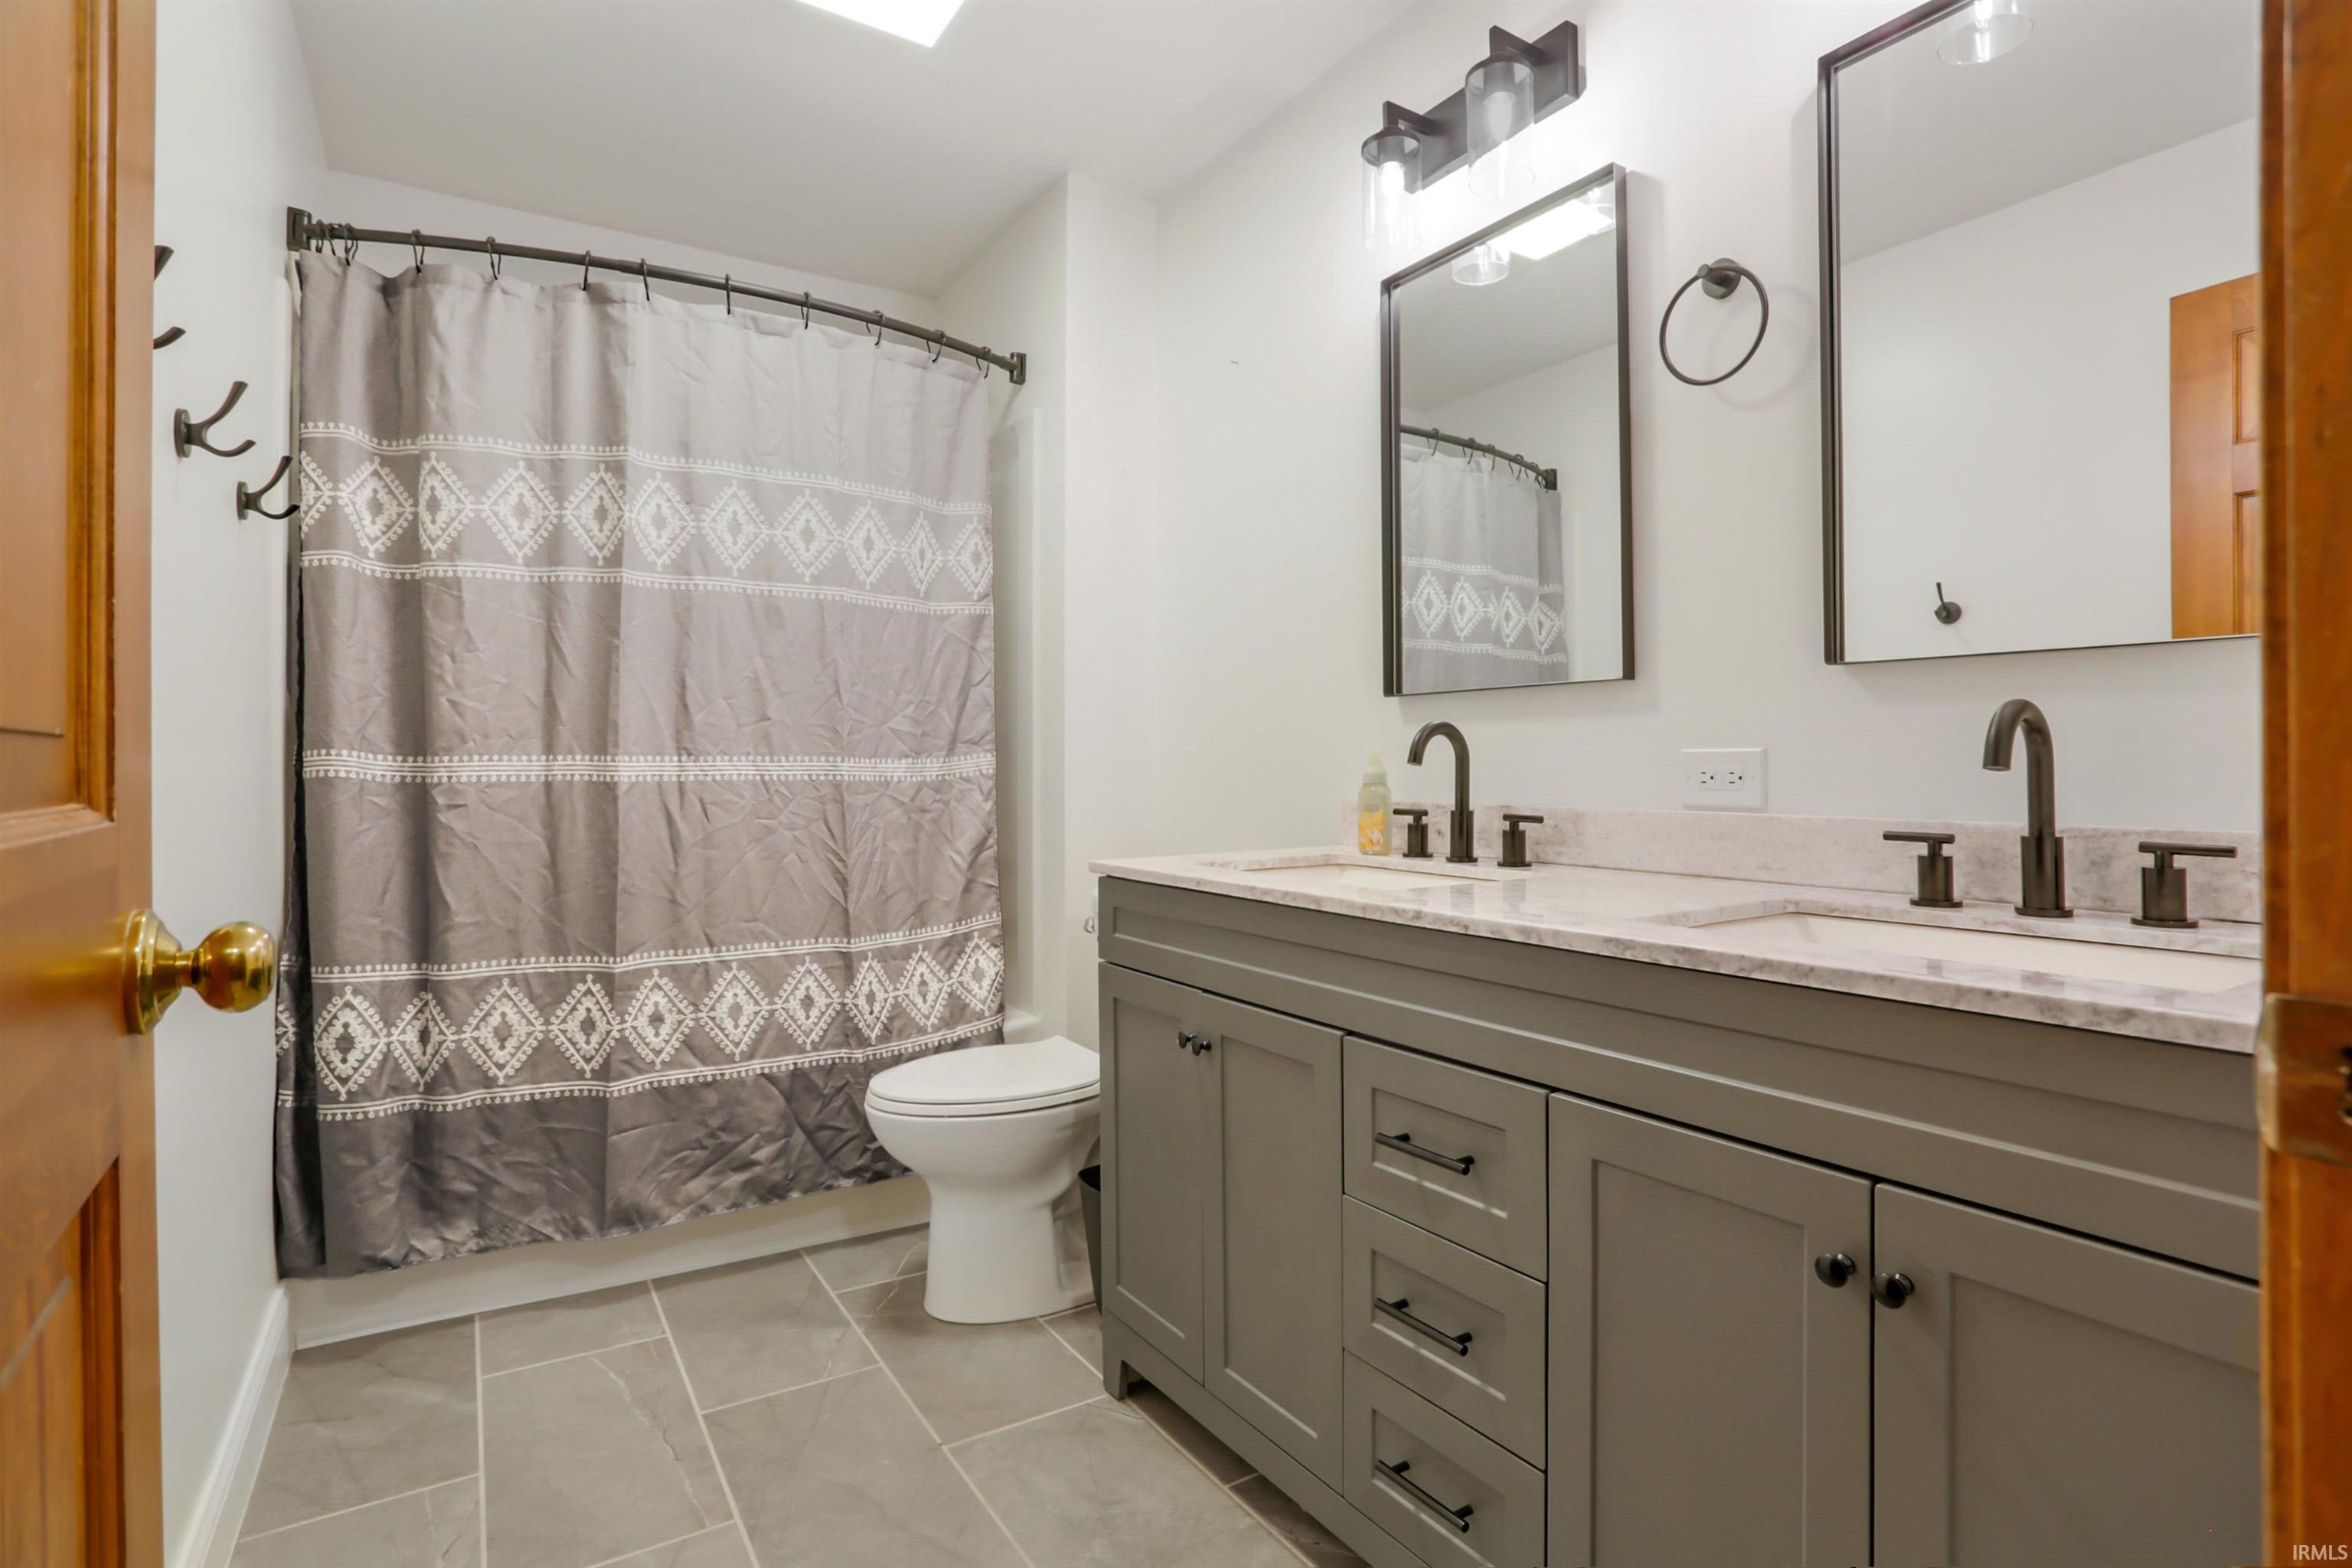
4baths
2,766sqft
65,340sqft lot
5301 Vans Dr, Evansville, IN 47720
Member Features
Find Real Estate Bargain!
Full foreclosure details
Home value, equity and ownership info
Find homes priced below market
Get full access with a FREE Account
Already a member?
For Sale
Off Market
Home type
Price / sqft
Year built
Home Details
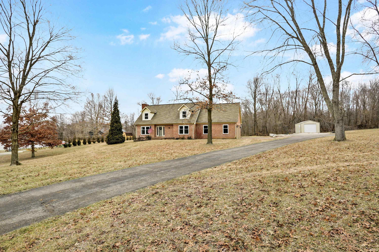
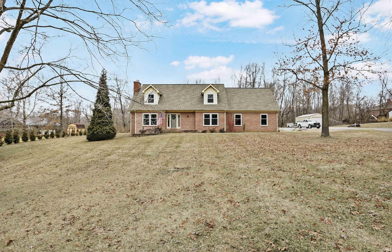
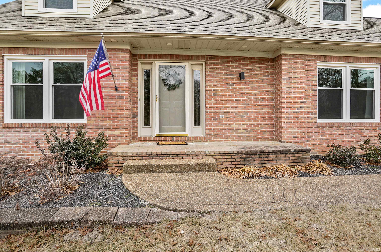
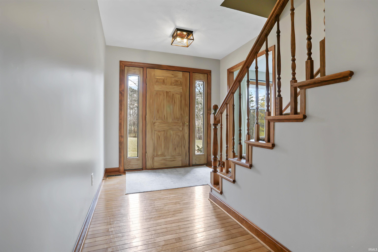
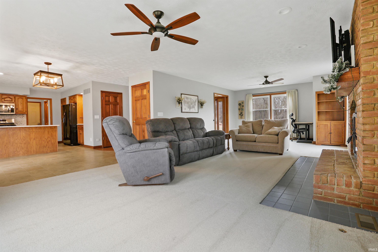
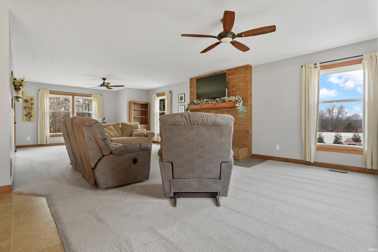
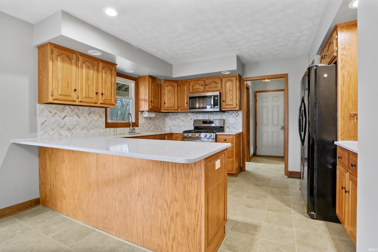
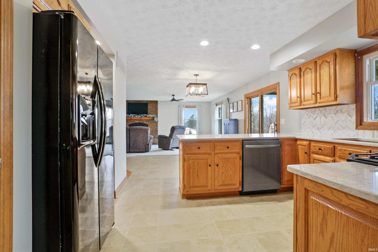
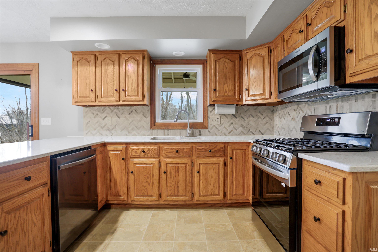
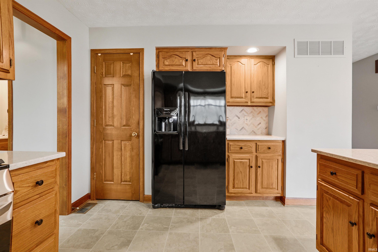
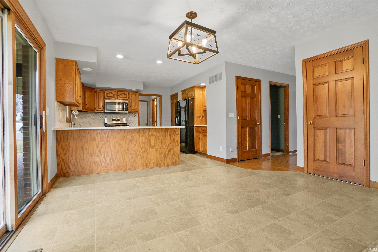
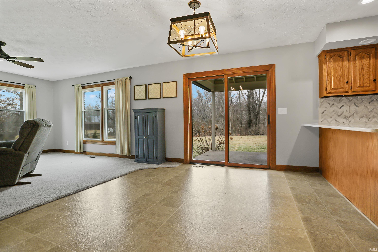
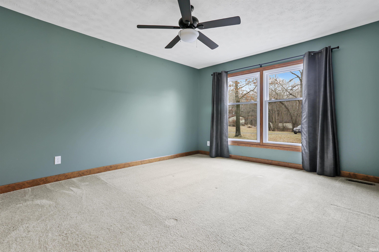
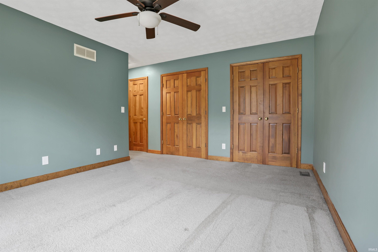
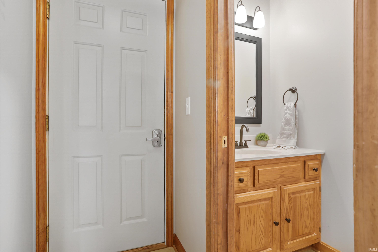
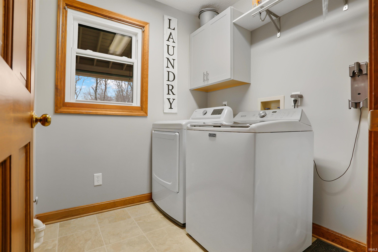
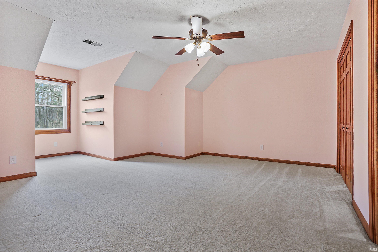
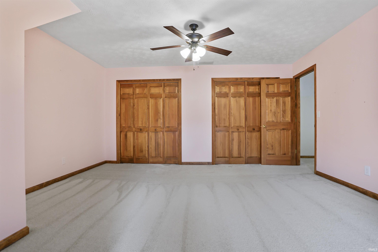
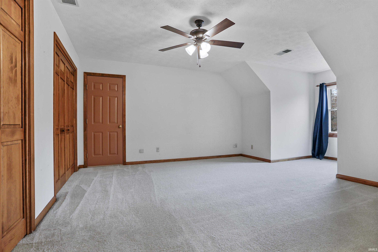
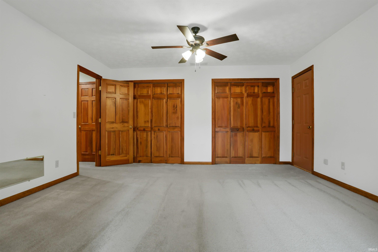
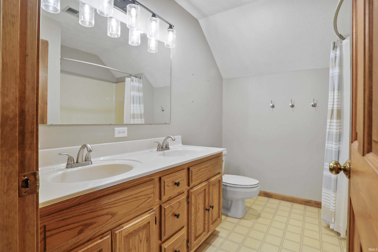
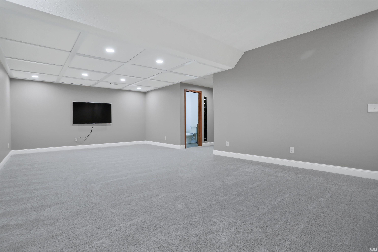
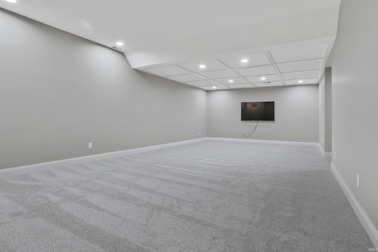
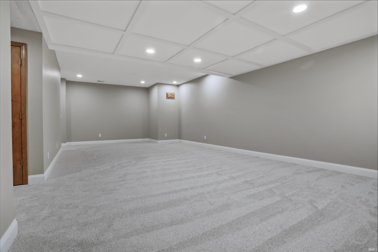
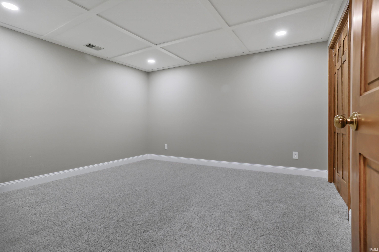
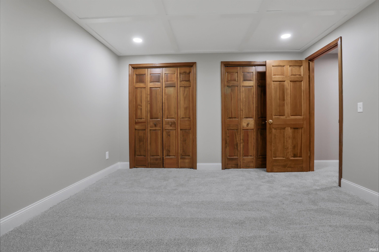
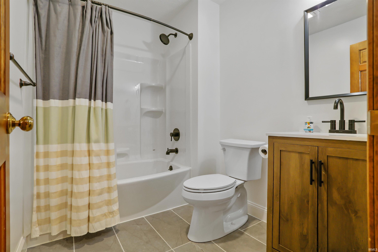
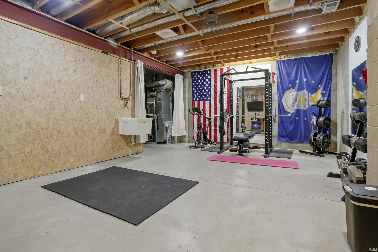
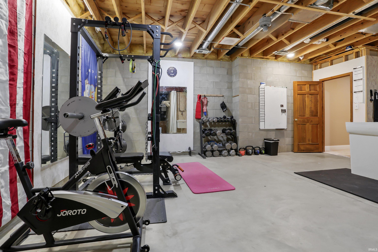
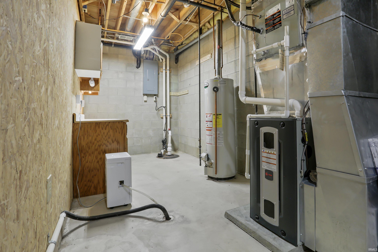
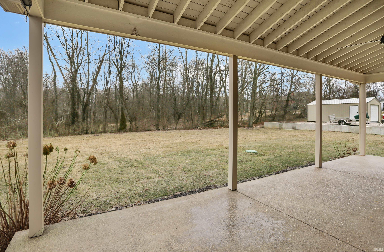
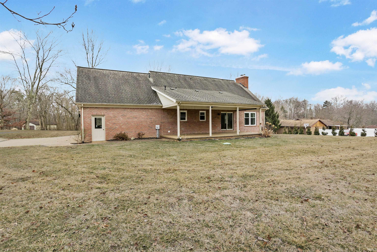
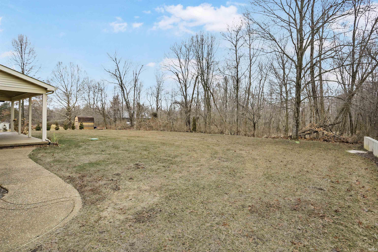
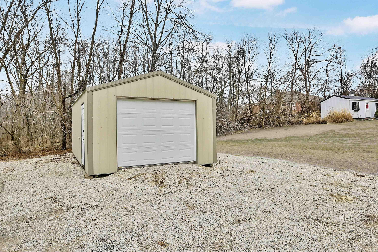
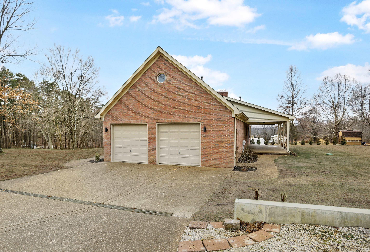
Escape to the tranquility of country living with this beautiful 3-bedroom, 3.5-bath home, nestled on a spacious acreage on the west side of town. Enjoy privacy, open spaces, and the perfect blend of modern updates and cozy charm. This well-maintained home boasts an open-concept living area, a modern kitchen with quartz countertops. Theres ample storage throughout, and a primary suite with a private bath with heated floor! A versatile bonus room in the basement offers flexibility for a home office, playroom, or guest space. The finished basement provides additional living space, complete with fresh new carpeting, making it ideal for a rec room, media room, or extra storage. Plus, an unfinished workout area allows you to create your own personal gym or hobby space. Recent updates include brand-new windows, enhancing energy efficiency and natural light throughout the home. Outside, theres plenty of room to roam, garden, or even keep animals, all while enjoying scenic views and fresh country air. If youre looking for space, privacy, and a home with thoughtful updates, this is a must-see! Experience peaceful country living at its best.
Interior Details
2766
3
4
Has Heating:
Yes
Heating Type:
Central
Has Cooling:
Yes
Cooling Type:
Central
Has Fuel:
Yes
Fuel Type:
Gas
Has Basement:
No
Basement Type:
Full
Has Flooring:
No
Flooring Type:
N/A
Has Fireplace:
Yes
Fireplace Type:
N/A
Property Details
65340
Yes
No
Type:
Garage, Attached
Location:
N/A
Status:
N/A
Number of Spaces:
2
N/A
N/A
N/A
N/A
N/A
N/A
N/A
Construction Details
N/A
N/A
N/A
N/A
Asphalt
Tax History
Year
Amount
Land
Improvement
Percent Change
Assessment
2019
$2,433
$57,300
$160,900
--%
$218,200
2019
$2,433
$57,300
$160,900
--%
$218,200
2018
$2,401
$57,300
$160,900
--%
$218,200
2017
$2,347
$57,300
$158,300
--%
$215,600
2016
$2,459
$20,500
$209,700
--%
$230,200

Average Home Price in 47720
Nearby Properties
Zip Code
Price
Bed
Bath
Sqft
Lot
Sold Date
$470,000
$470,000
3 Beds
4 Baths
2,766 Sqft
65,340 Lot (sqft)
Sold 10/27/2026