
Member Features
Find Real Estate Bargain!
Full foreclosure details
Home value, equity and ownership info
Find homes priced below market
Get full access with a FREE Account
Already a member?
$382,441
Listing Price3beds
2baths
2,334sqft
11,366sqft lot
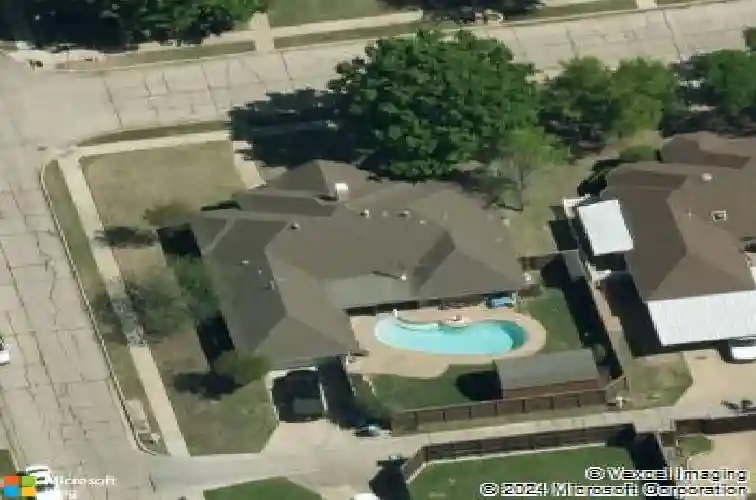
2310 Vanderbilt Ct, Rowlett, TX 75088
Member Features
Find Real Estate Bargain!
Full foreclosure details
Home value, equity and ownership info
Find homes priced below market
Get full access with a FREE Account
Already a member?
For Sale
Home type
Price / sqft
Year built
Home Details
Enjoy the charm of small-town living just one mile from Downtown Rowlett, home to year-round events including Spring Fest, Cinco de Mayo on Main, the Memorial Day Celebration, Freedom 5K & Fun Run, Fireworks on Main, Movies on Main, the October Harvest Festival, the Veterans Day Celebration, the Holiday Parade and Tree Lighting, and the New Years Celebration at the Rowlett Community Center. Summer evenings come alive with the popular Summer Concert Series in Pecan Grove Park, where families gather for live music, picnics, and food-truck dining. This beautifully maintained one-story home sits on a corner lot in a cul-de-sac and features a sparkling pool and lush landscaping framed by mature shade trees throughout the neighborhood. A 28' x 15' covered patio overlooks the pool and includes plumbing for gas and water, ready for a future outdoor kitchen. An outdoor open shower is ideal for rinsing off after swimming or bathing pets. Exterior highlights include a freshly stained 8-foot board-on-board privacy fence and an 18' x 10' workshop with electrical. Perfect for a craft room or home office. Inside, enjoy a warm, inviting layout with a two-sided fireplace shared between the living and dining rooms. The home includes abundant built-ins in the dining, living, and kitchen areas, along with a living-room wet bar with shelving and cabinetry. All windows have been replaced, and foundation repairs were completed with the installation of 20 piers. Thoughtfully cared for and designed f
Interior Details
2334
3
2
Has Heating:
Yes
Heating Type:
Central
Has Cooling:
Yes
Cooling Type:
Central
Has Fuel:
Yes
Fuel Type:
Gas
Has Basement:
No
Basement Type:
No Basement
Has Flooring:
No
Flooring Type:
N/A
Has Fireplace:
Yes
Fireplace Type:
N/A
Property Details
11366
Yes
Yes
Type:
Garage, Attached
Location:
N/A
Status:
N/A
Number of Spaces:
1
N/A
N/A
N/A
N/A
N/A
N/A
N/A
Construction Details
N/A
Brick Veneer
N/A
Hip
Composition Shingle
Tax History
Year
Amount
Land
Improvement
Percent Change
Assessment
2019
$7,542
$60,000
$240,710
--%
$300,710
2019
$7,542
$55,000
$214,970
--%
$269,970
2018
$6,799
$50,000
$186,600
--%
$236,600
2017
$6,846
$50,000
$186,600
--%
$236,600
2016
$6,477
$40,000
$183,230
--%
$223,230
2014
$4,534
$35,000
$133,280
--%
$168,280
2013
$4,449
$35,000
$133,280
--%
$168,280

Average Home Price in 75088
Nearby Properties
Zip Code
Price
Bed
Bath
Sqft
Lot
Sold Date
$400,000
$400,000
3 Beds
2 Baths
2,307 Sqft
10,009 Lot (sqft)
Sold 10/27/2026
Calculators
Mortgage
Mortgage Calculator
Details for 2310 VANDERBILT CT
Property Debt
Foreclosure Contact Details
Similar Homes Nearby

Guides for Vanderbilt Ct

Dallas real estate market trends continues to be a robust although house prices have fluctuated over the course of the year.


